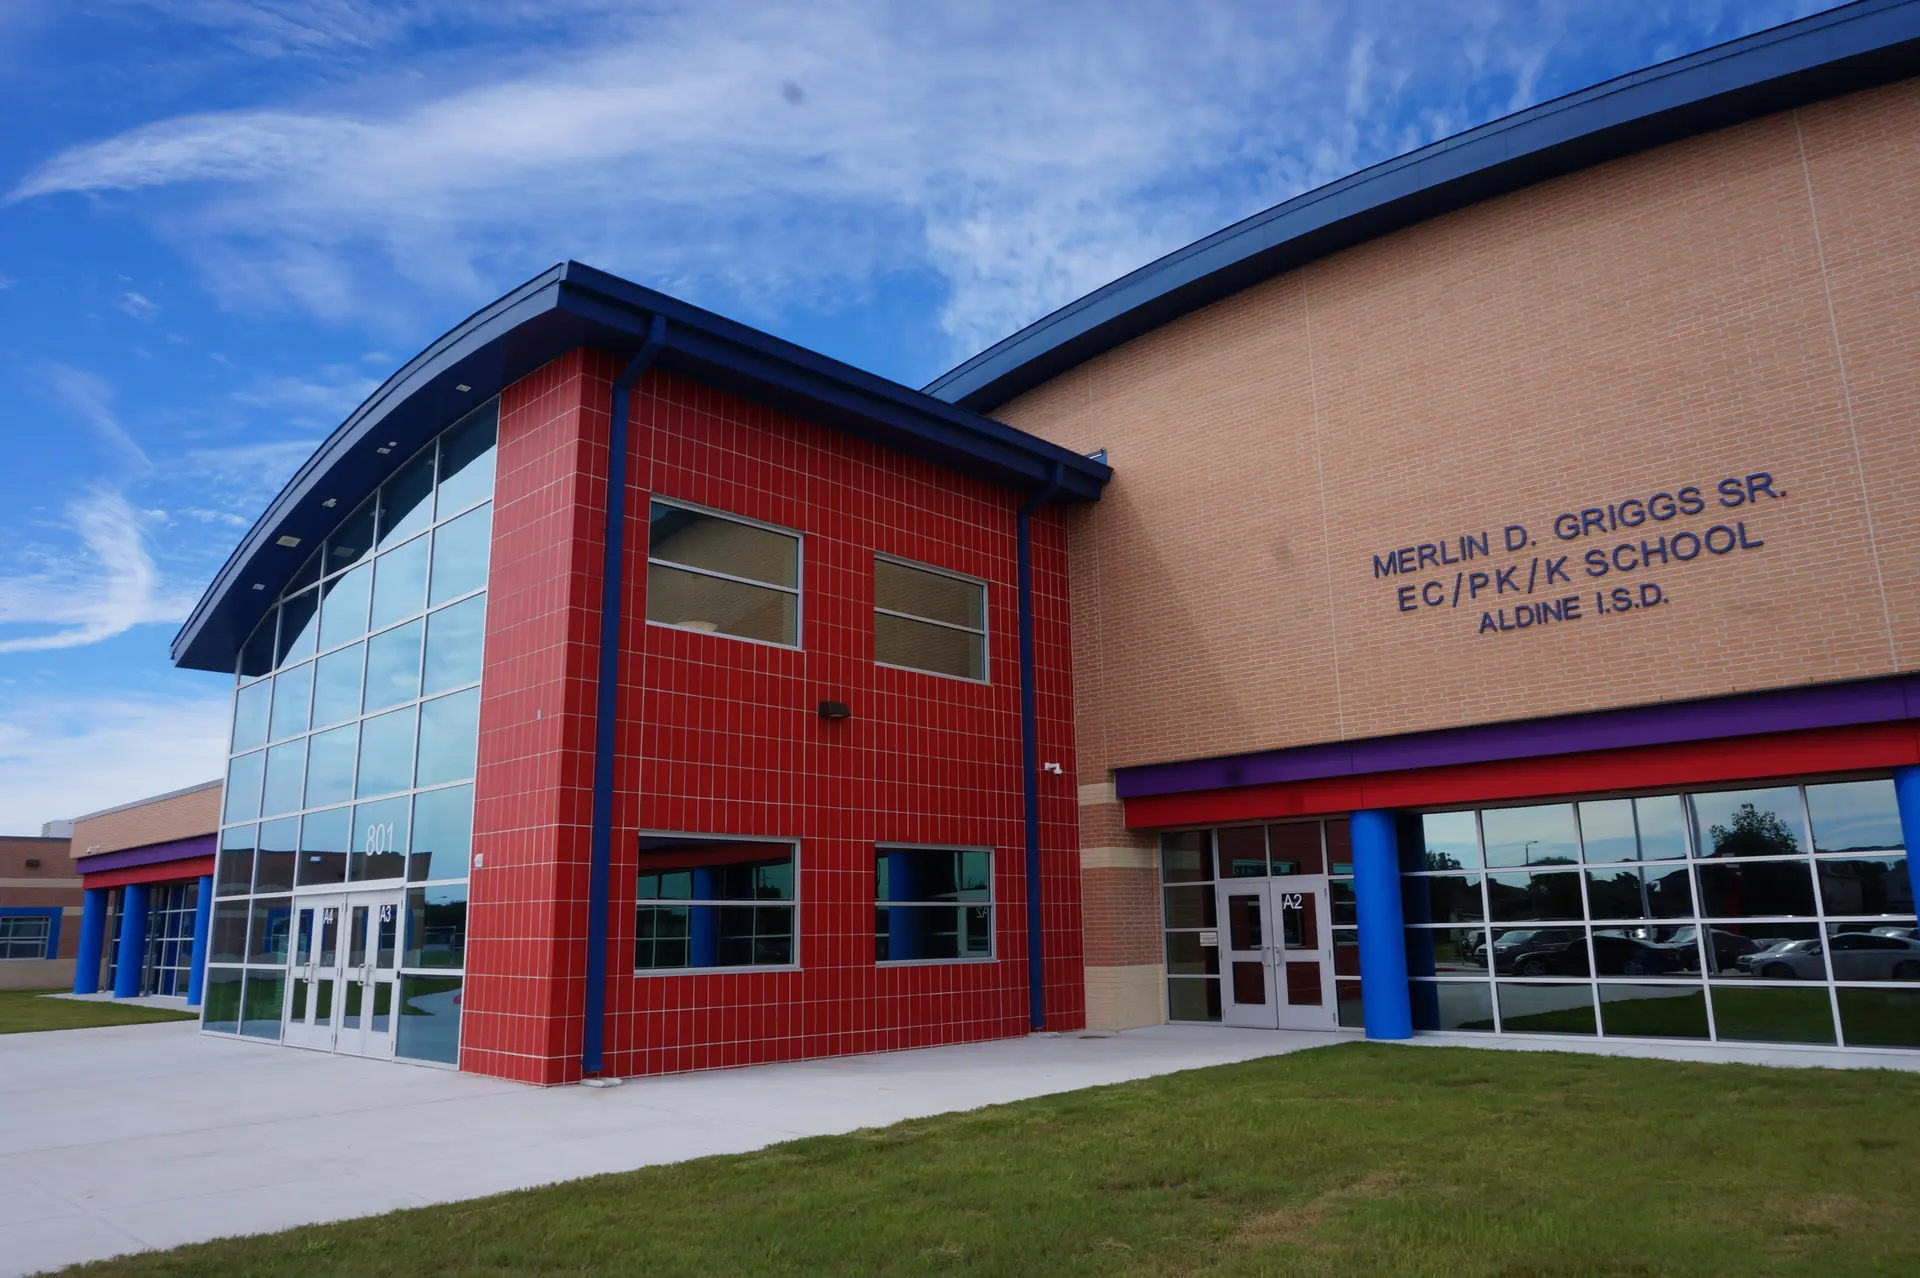
Merlin D. Griggs EC/Pre-K/KA vibrant 104,322-square-foot Early Childhood/Pre-Kindergarten/Kindergarten campus serving children ages 3 through 6, organized into color-coded classroom clusters.
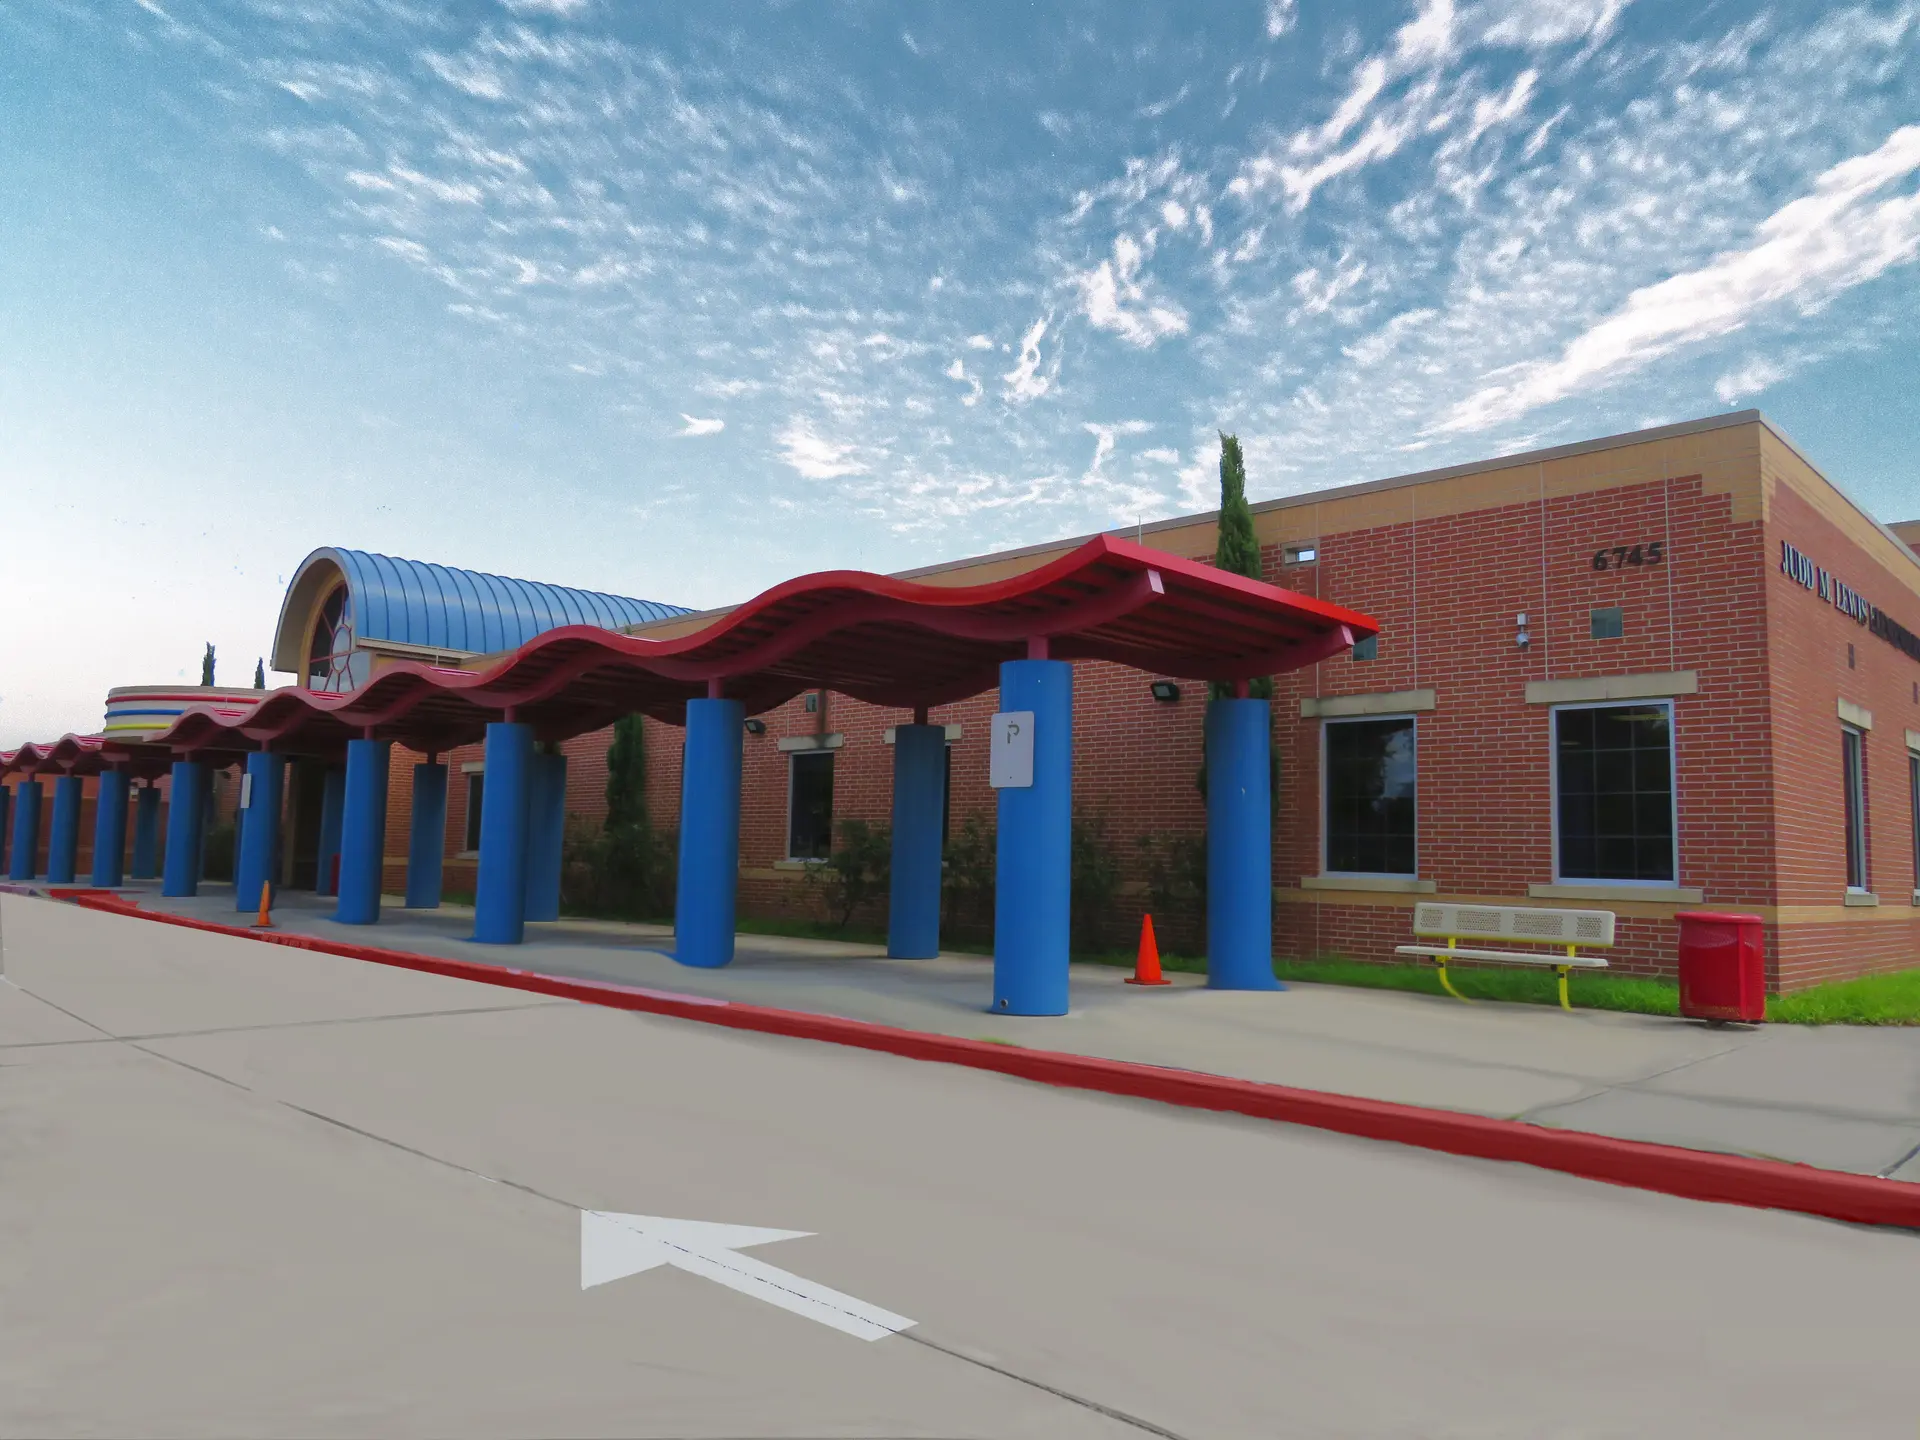
Lewis Elementary SchoolA LEED Silver replacement elementary school serving 1,016 students, organized into grade-level clusters and anchored by a ceramic mural by artist Dixie Friend Gay.
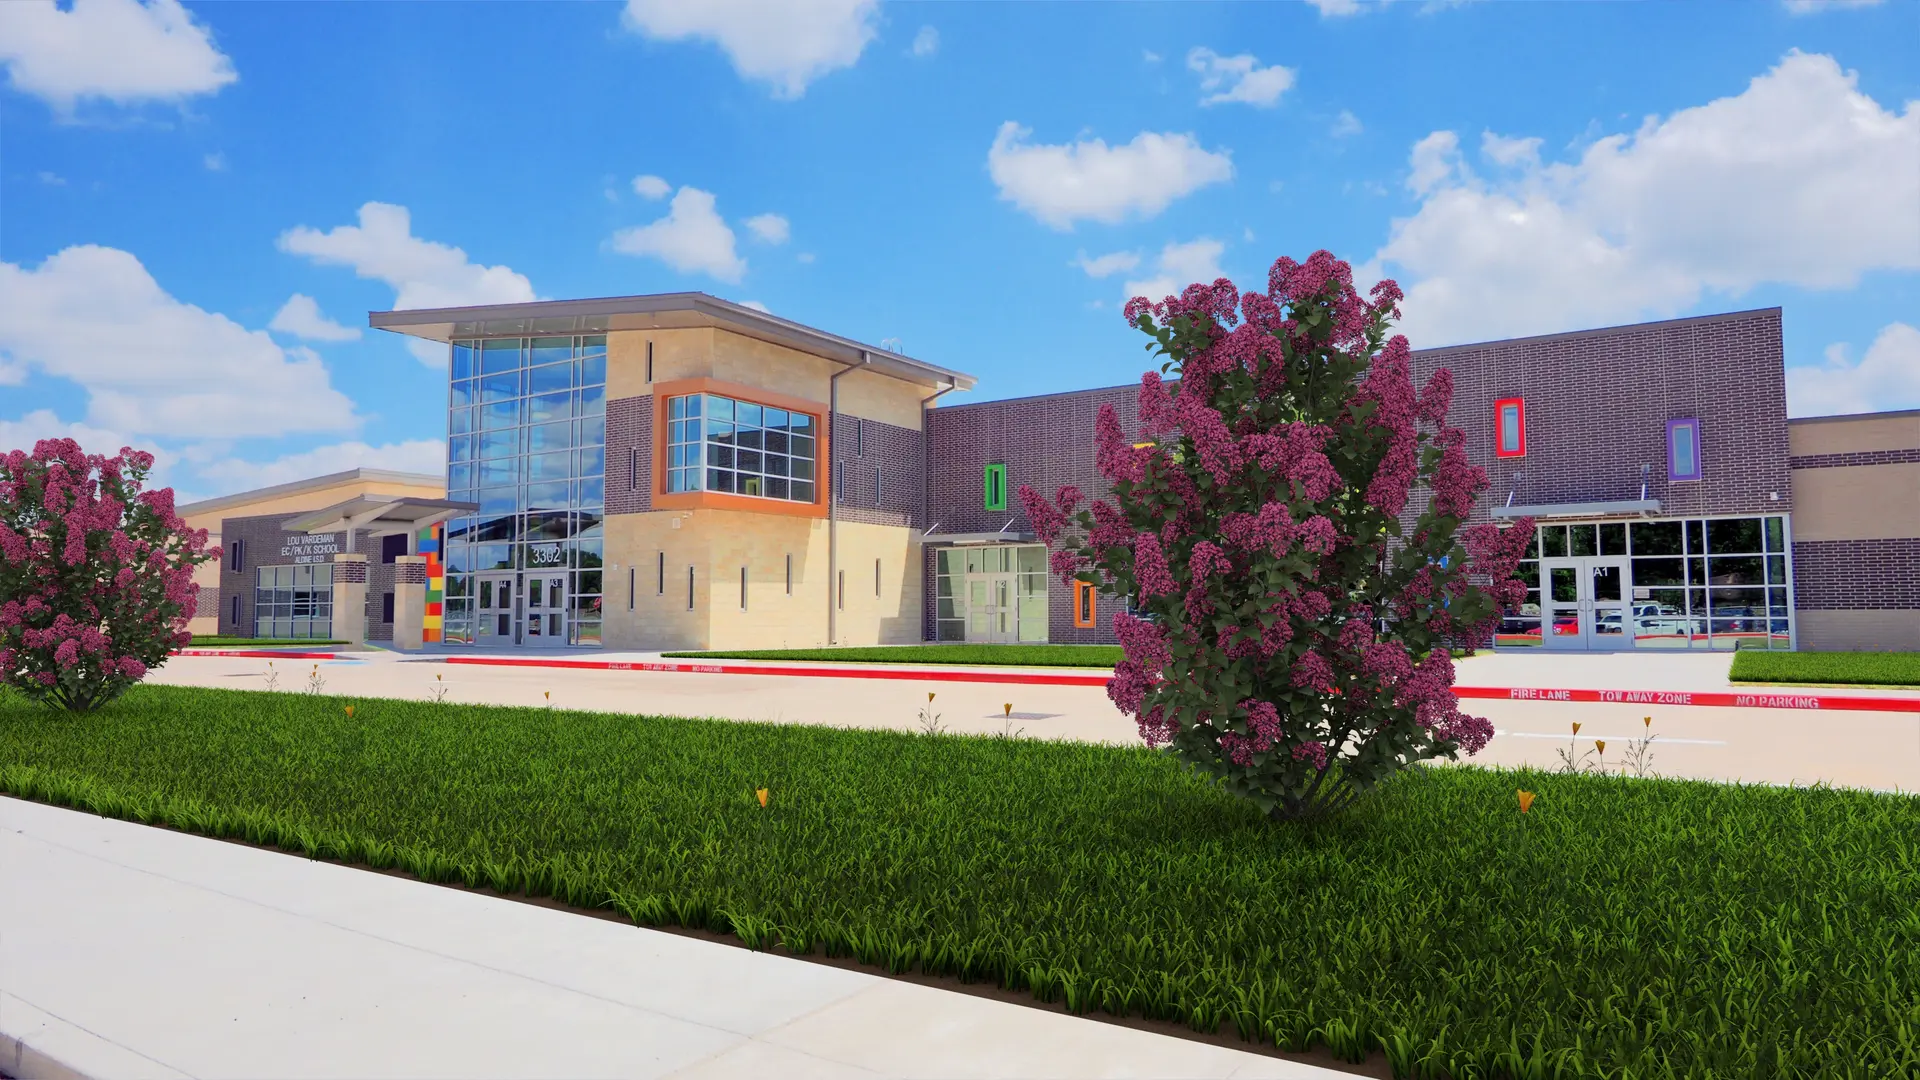

Lou Vardeman EC/Pre-K/KA one-story Early Childhood/Pre-Kindergarten/Kindergarten campus serving approximately 760 students ages 3 to 6, with 42 classrooms organized around a central library and learning commons.
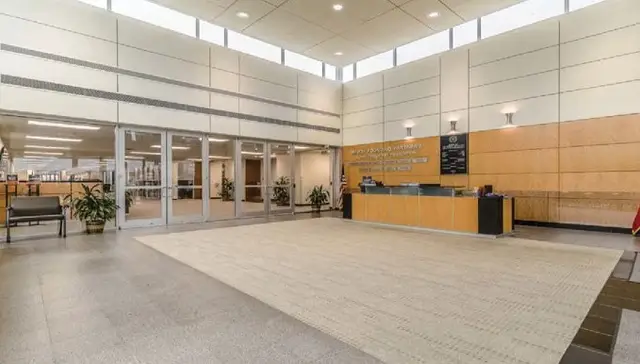
M.B. Sonny Donaldson Administration BuildingAn adaptive reuse of two former Baker Hughes office buildings, consolidating Aldine ISD's district departments into a modern central administration headquarters.
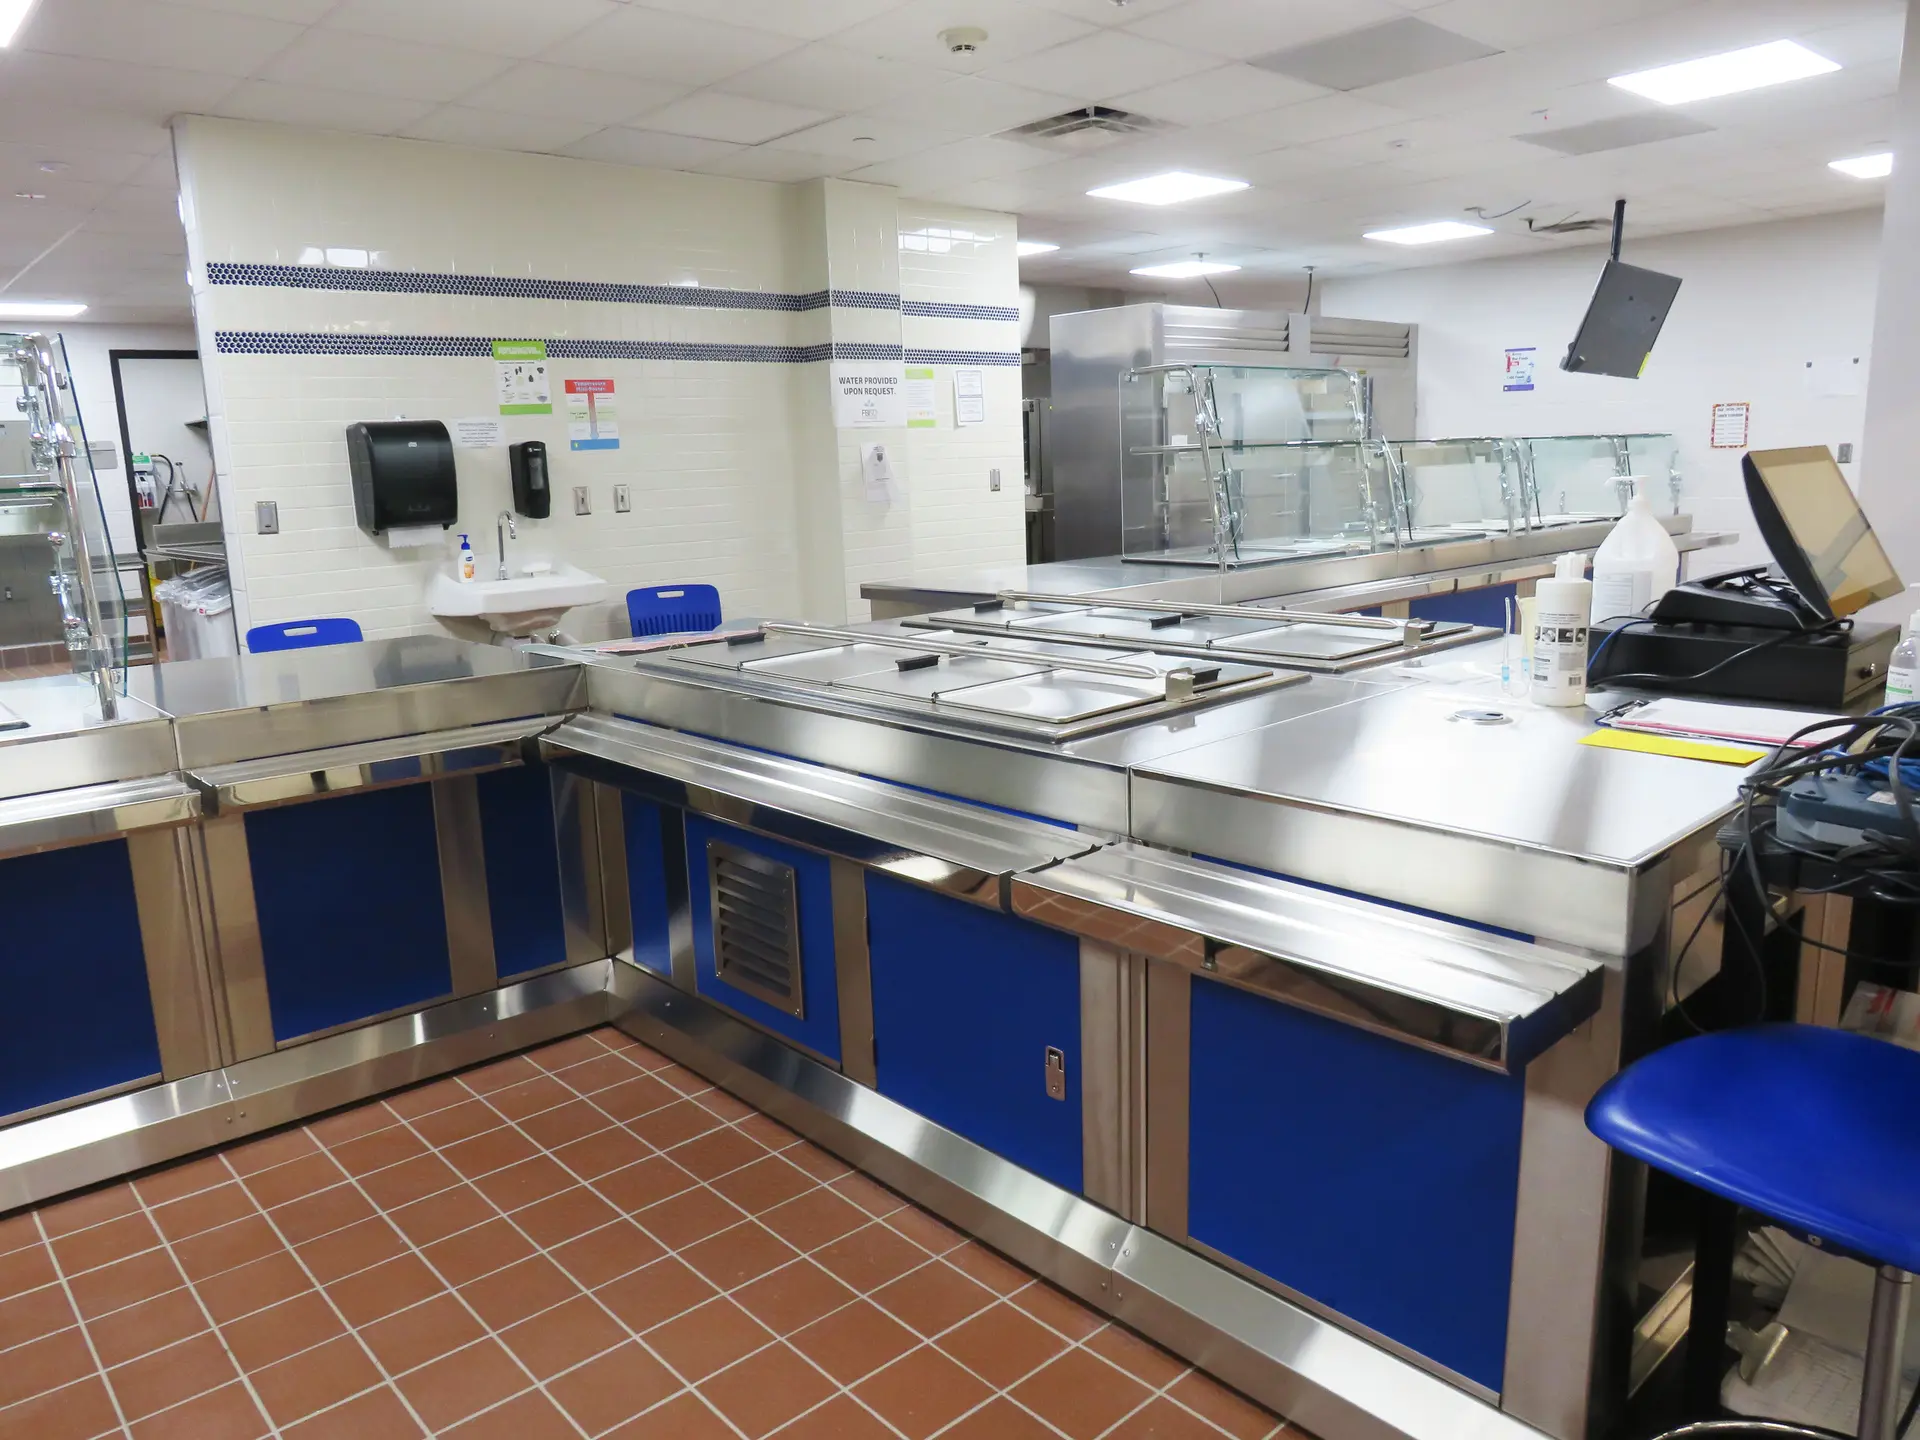
Lake Olympia Middle School Kitchen RenovationsA complete kitchen gut and rebuild with new equipment, finishes, and MEP upgrades, plus renovated serving lines and temporary kitchen layouts to keep food service running during construction.
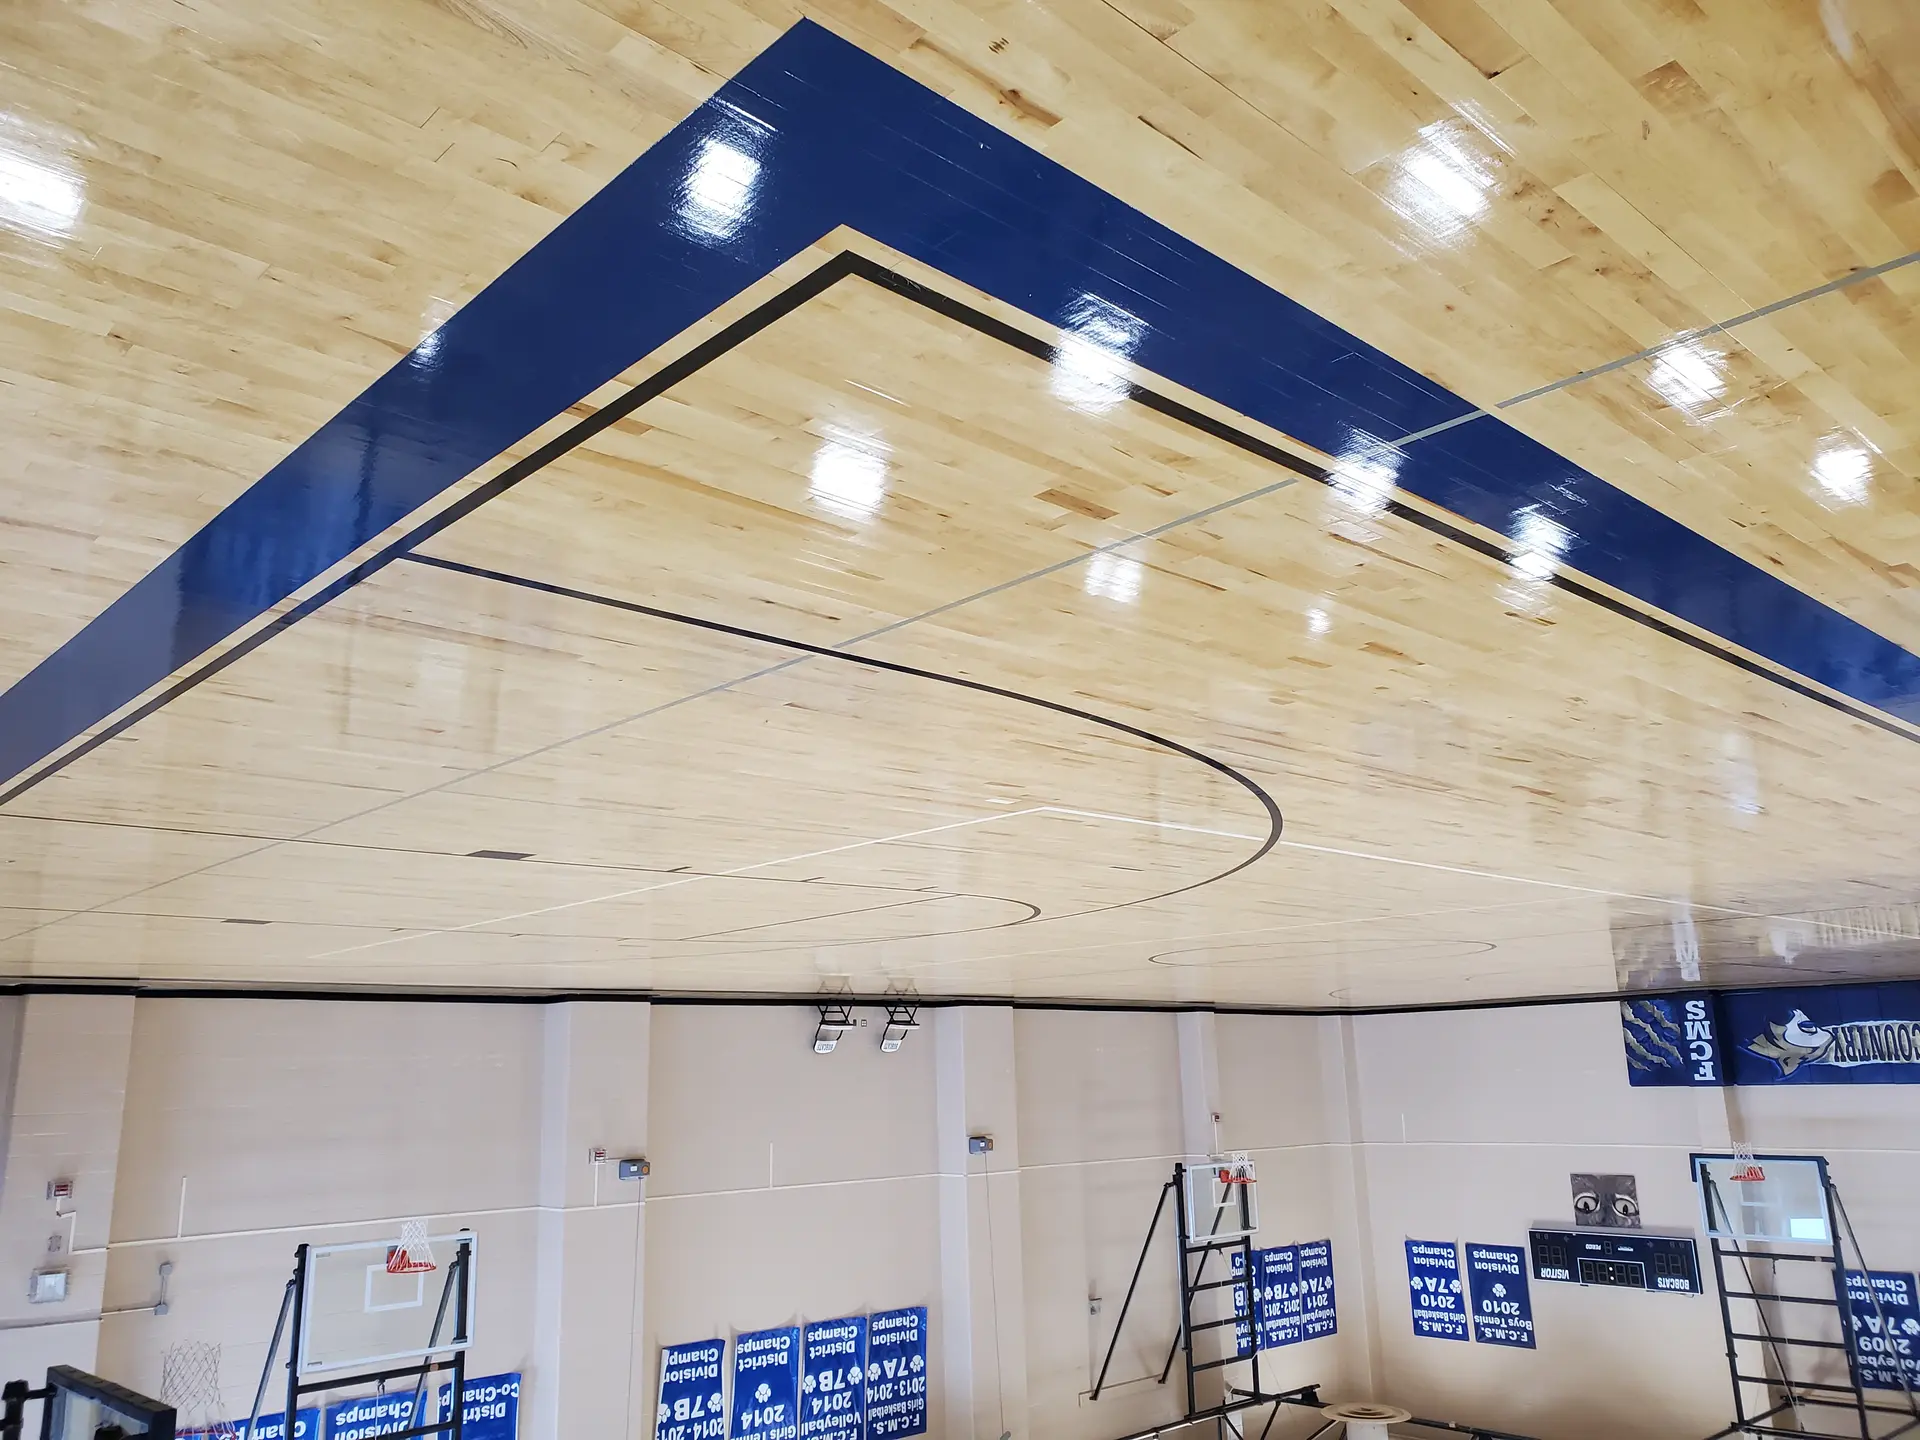
Fort Bend ISD Flooring RenovationsFlooring renovations across twenty Fort Bend ISD schools, from water-damage remediation to resurfacing and standard replacement.
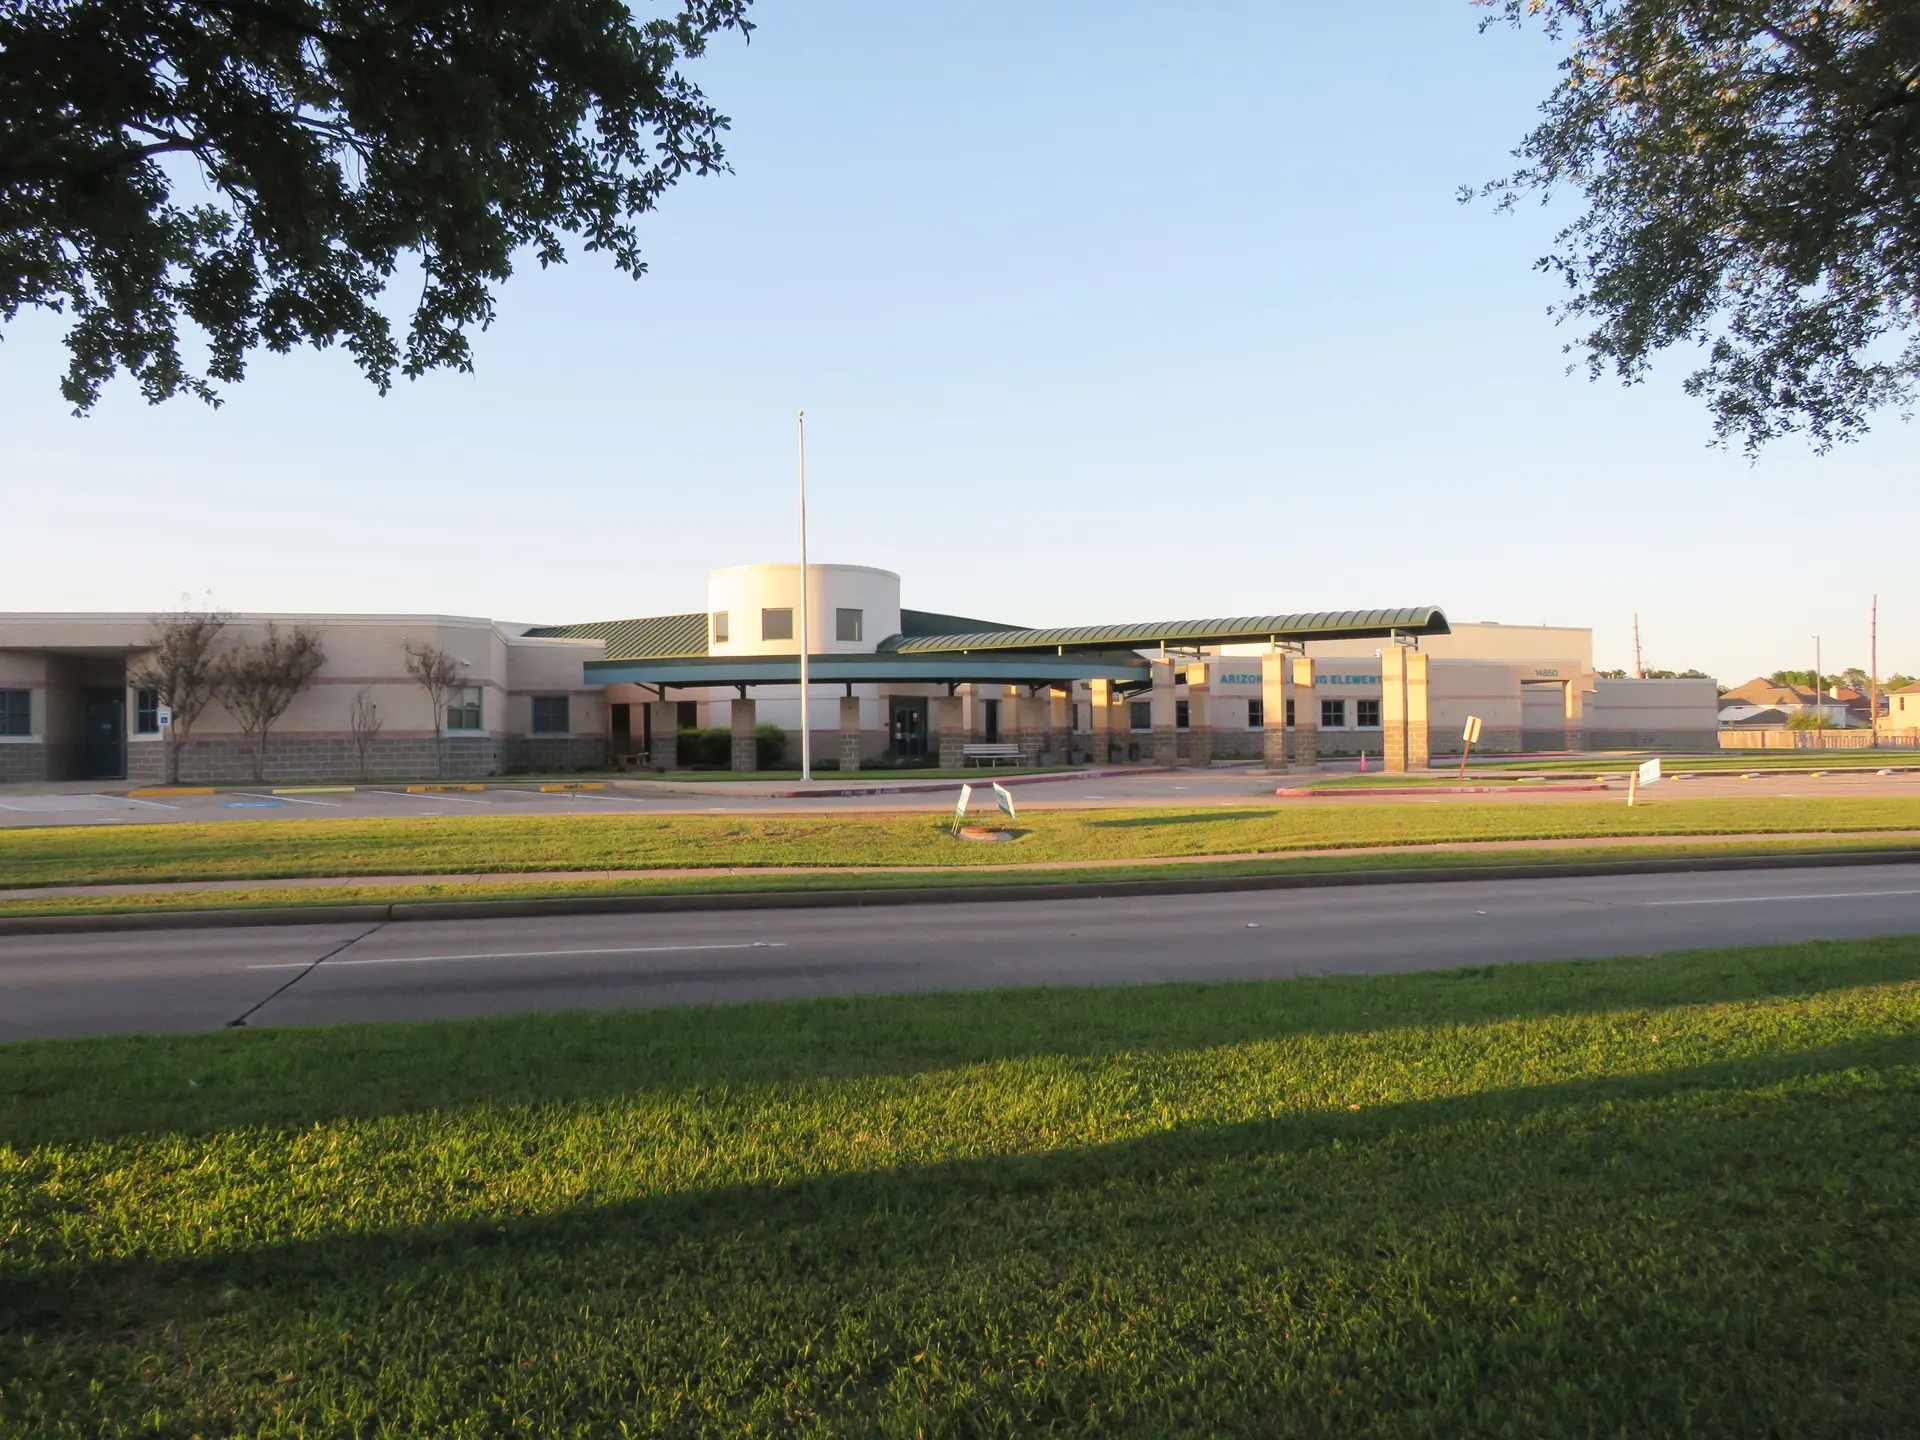
Arizona Fleming Elementary SchoolAn award-winning 81,000-square-foot elementary school with classroom clusters surrounding a central library visible from the main entry.
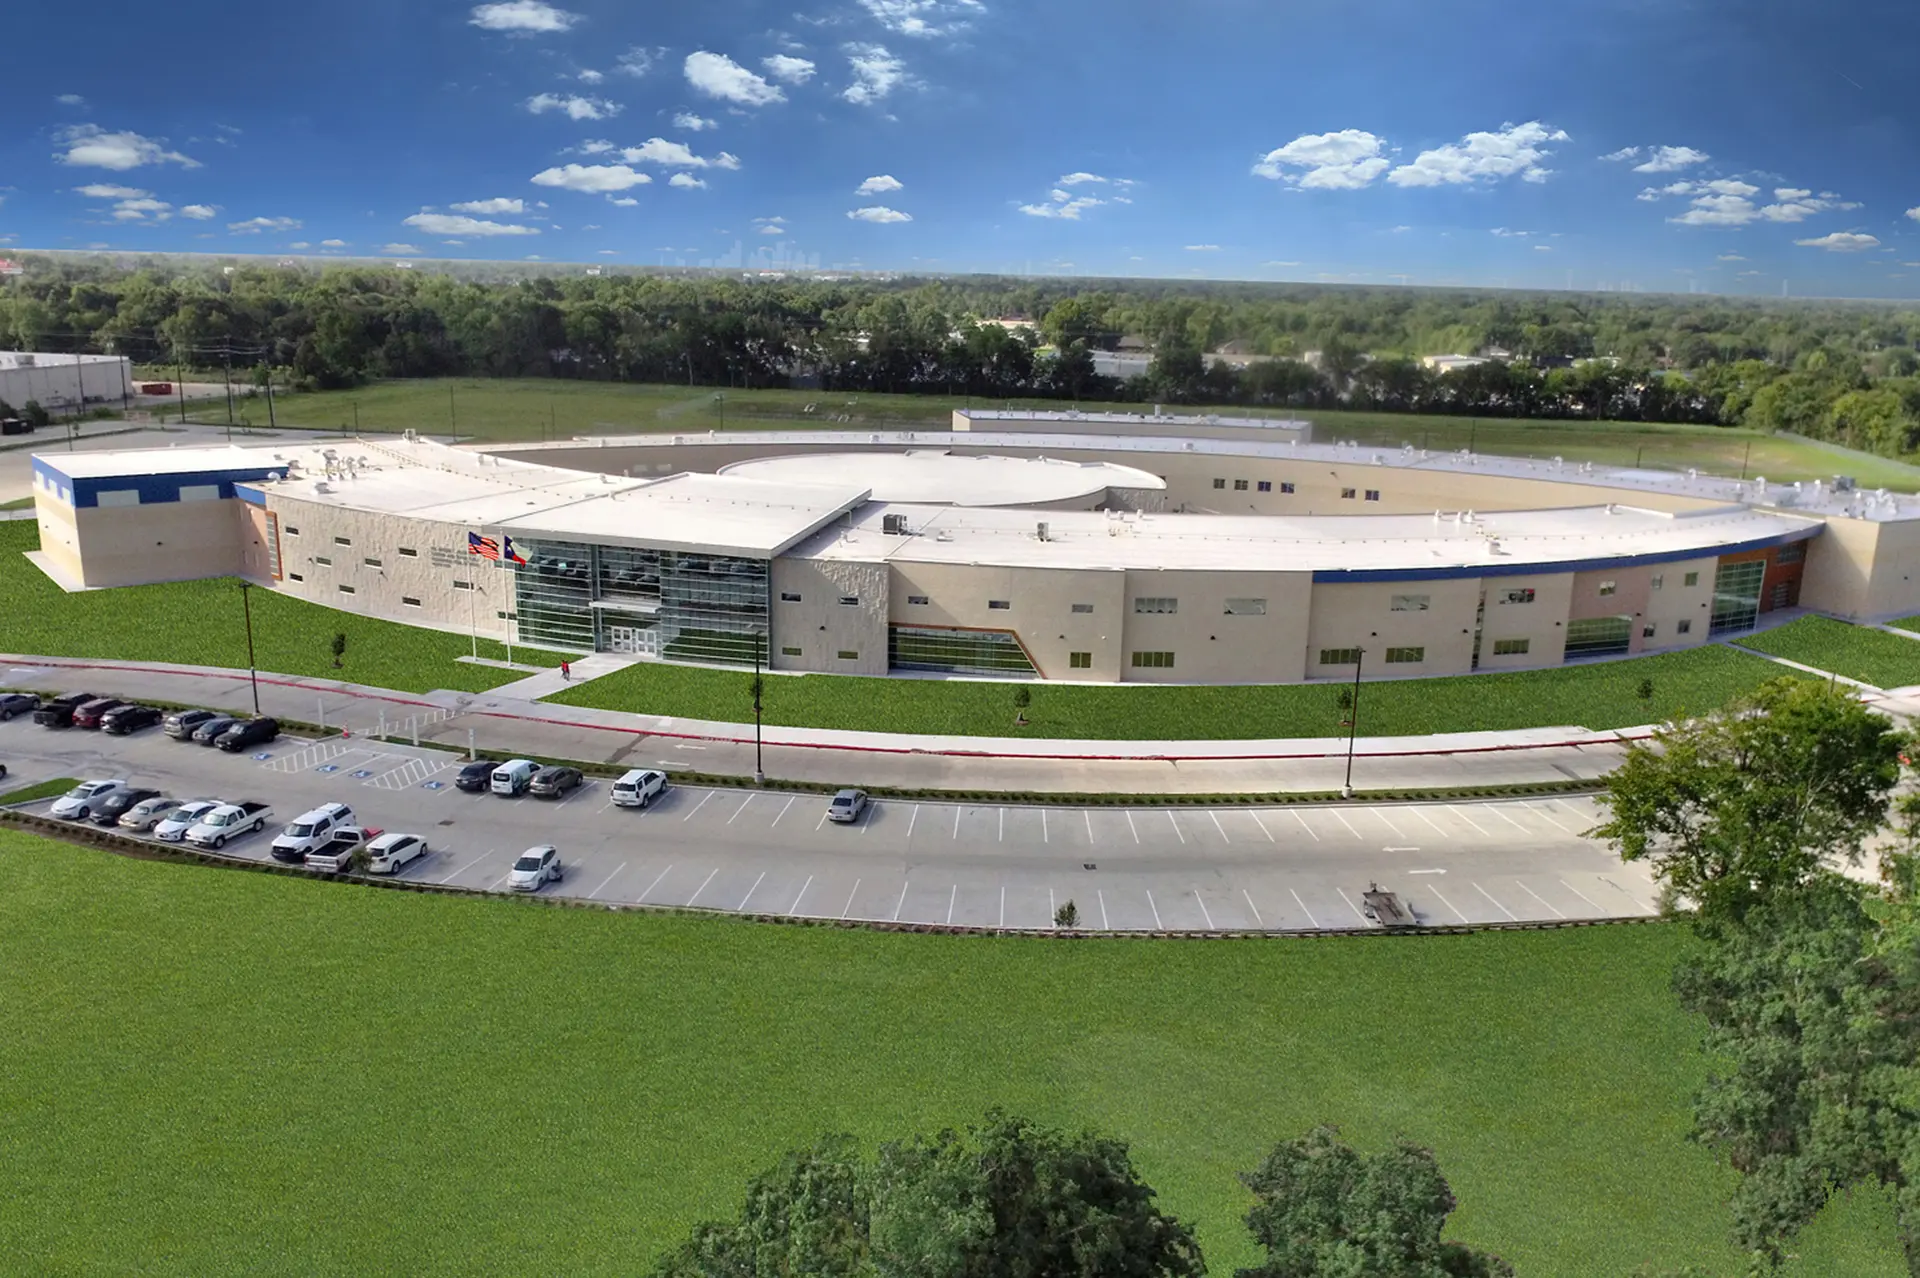
Dr. Archie L. Blanson CTE High SchoolA new CTE high school with a unique eye-shaped design, accommodating 1,500 students in all-day core academics and career and technical programs.
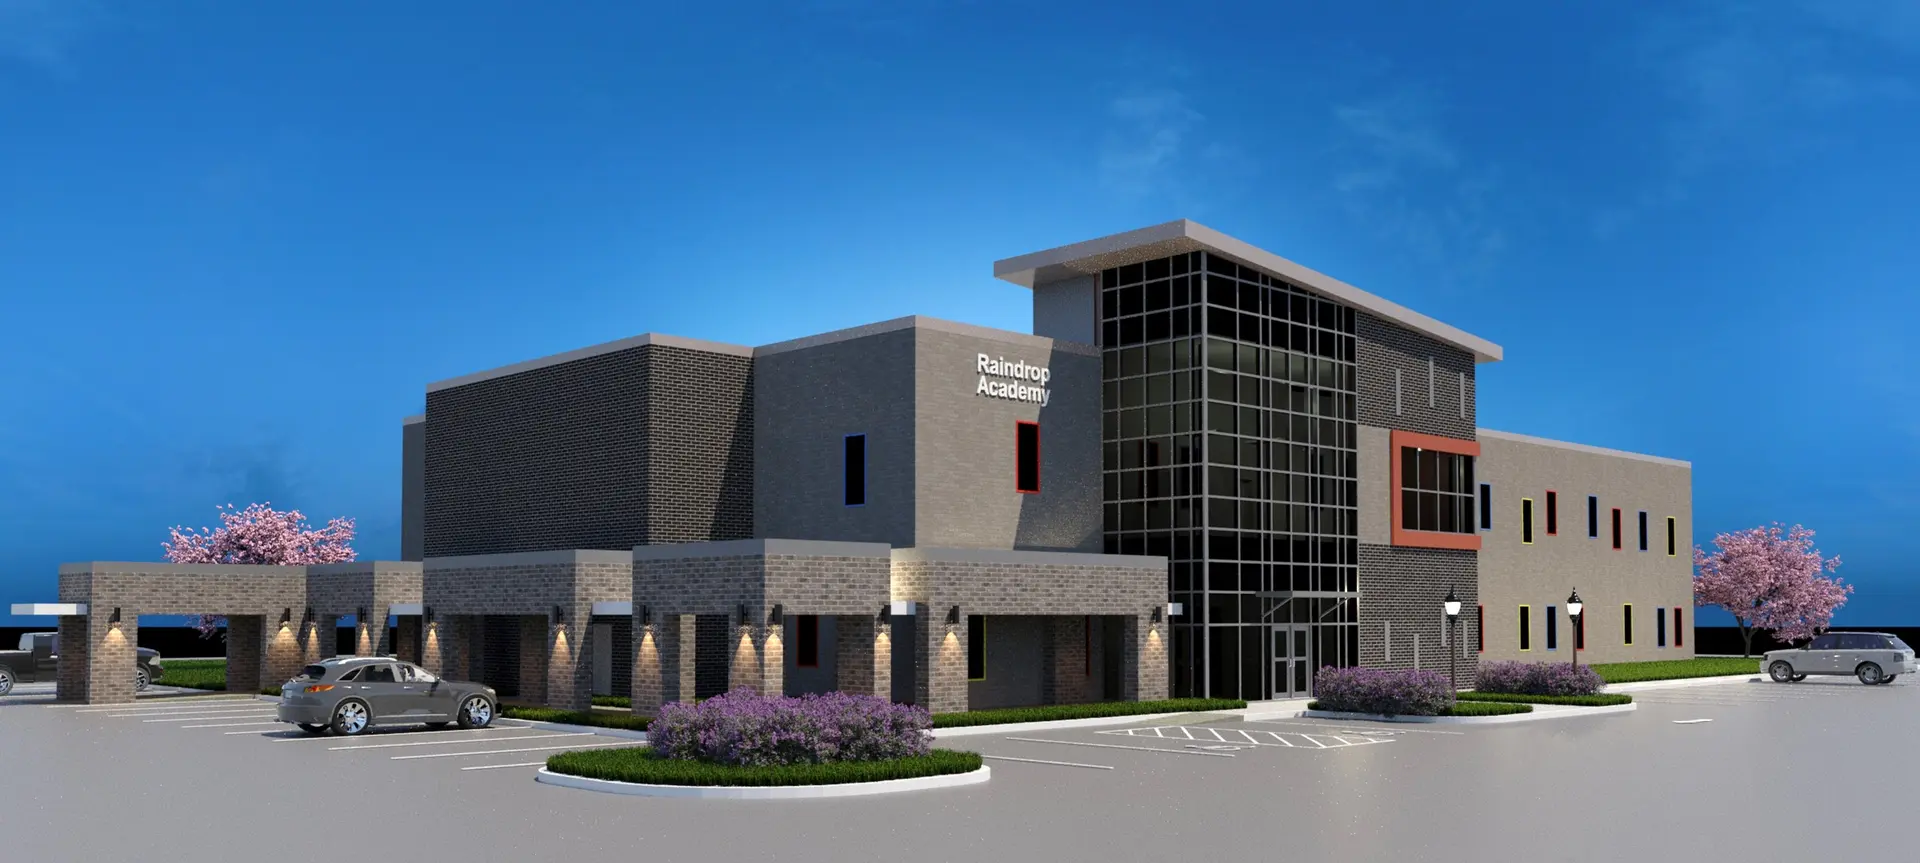
Horizon AcademyA 38,000-square-foot private school in Southwest Houston, built on the site of a previously started project with the owner serving as general contractor.
Aldine Education CenterAn alternative school serving approximately 810 students from kindergarten through high school across the COMPASS, GAP, and High Point programs.
Aldine ISD Child Nutrition CenterA 44,623-square-foot facility housing Aldine ISD's Child Nutrition Department offices, a training kitchen, and a divisible 6,000-square-foot assembly area.
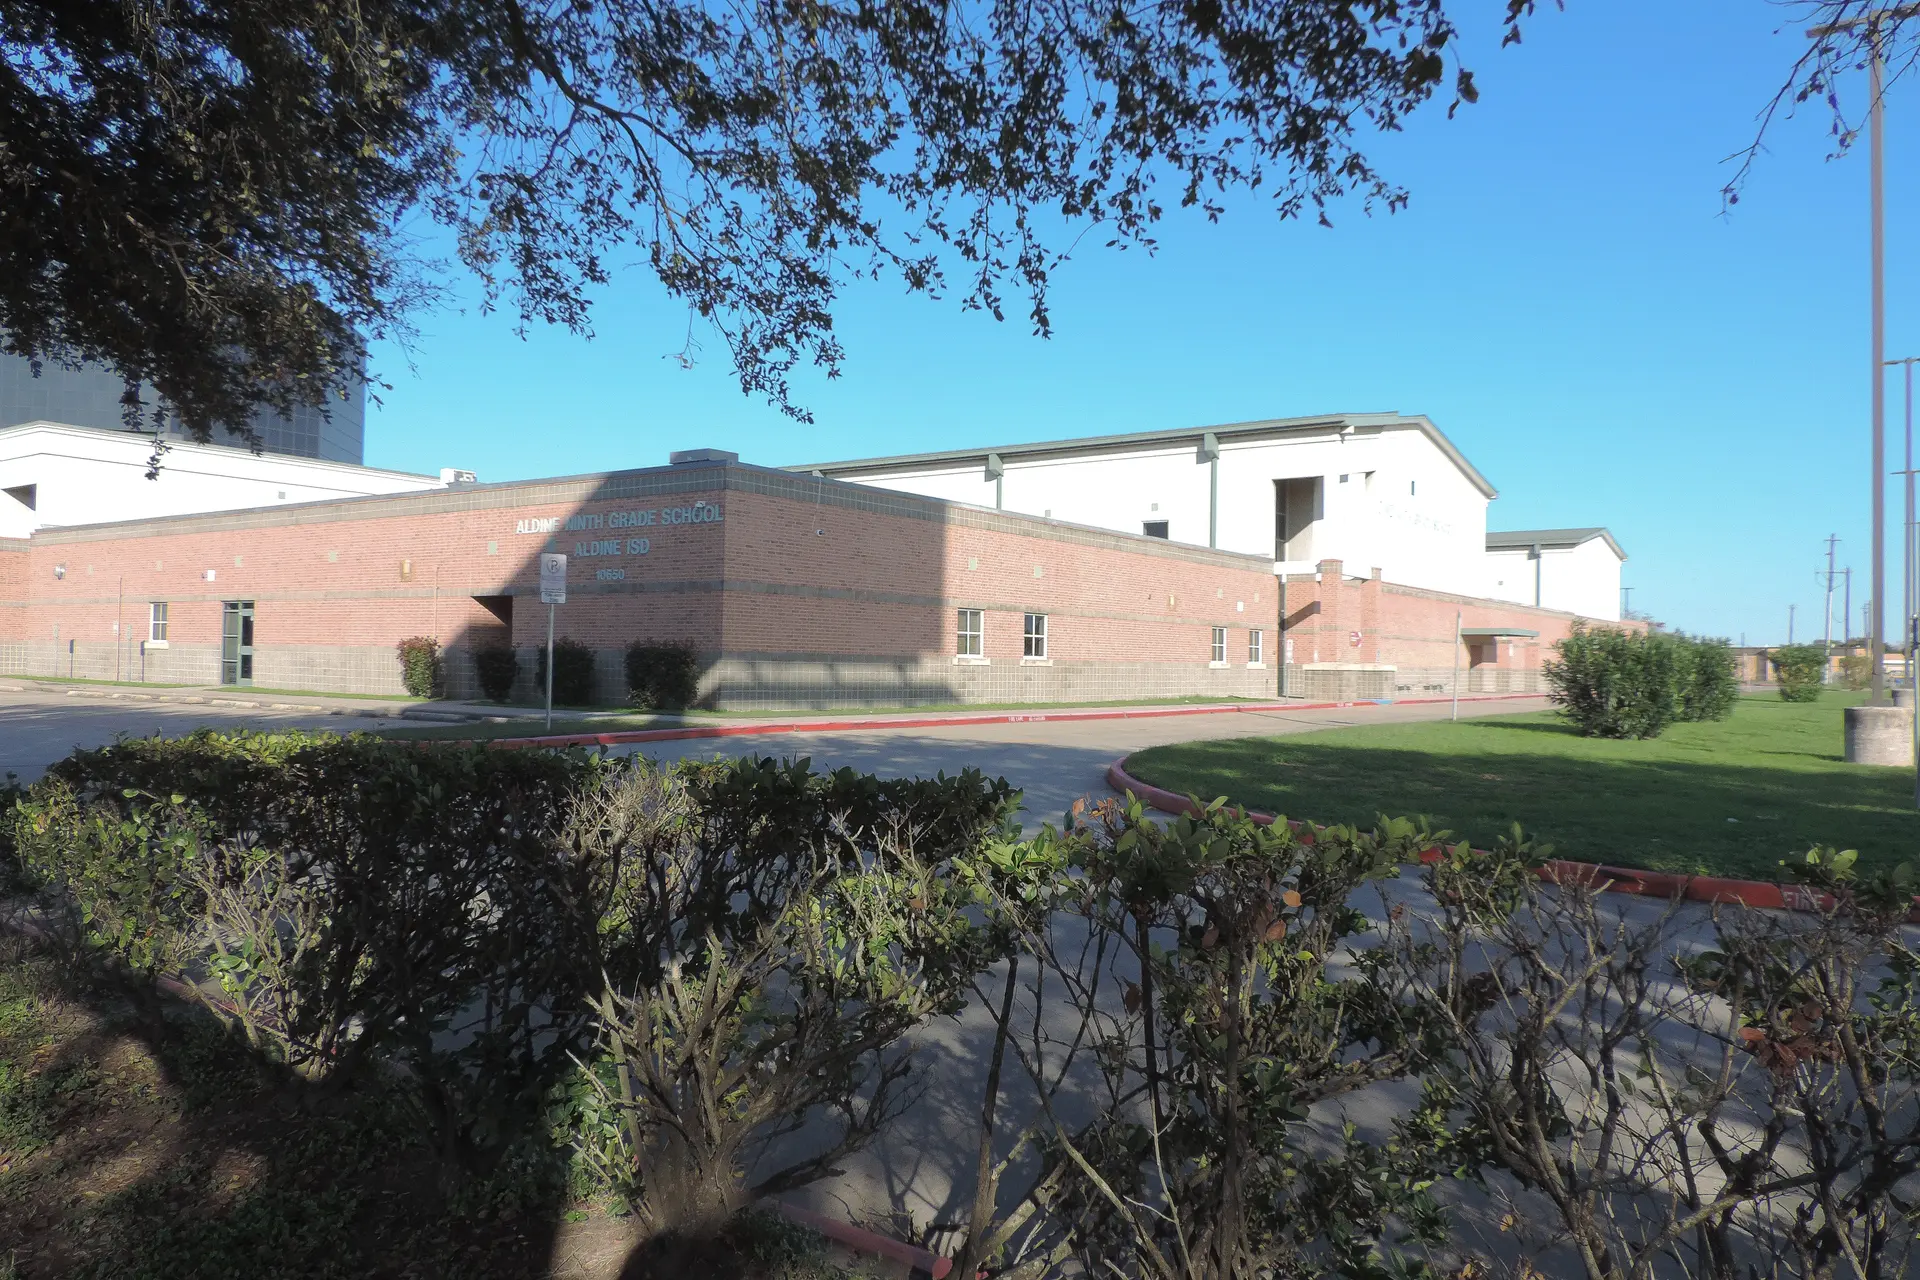
Aldine Ninth Grade SchoolA free-standing, two-story school designed exclusively for ninth-grade students as part of the Aldine Senior Campus.
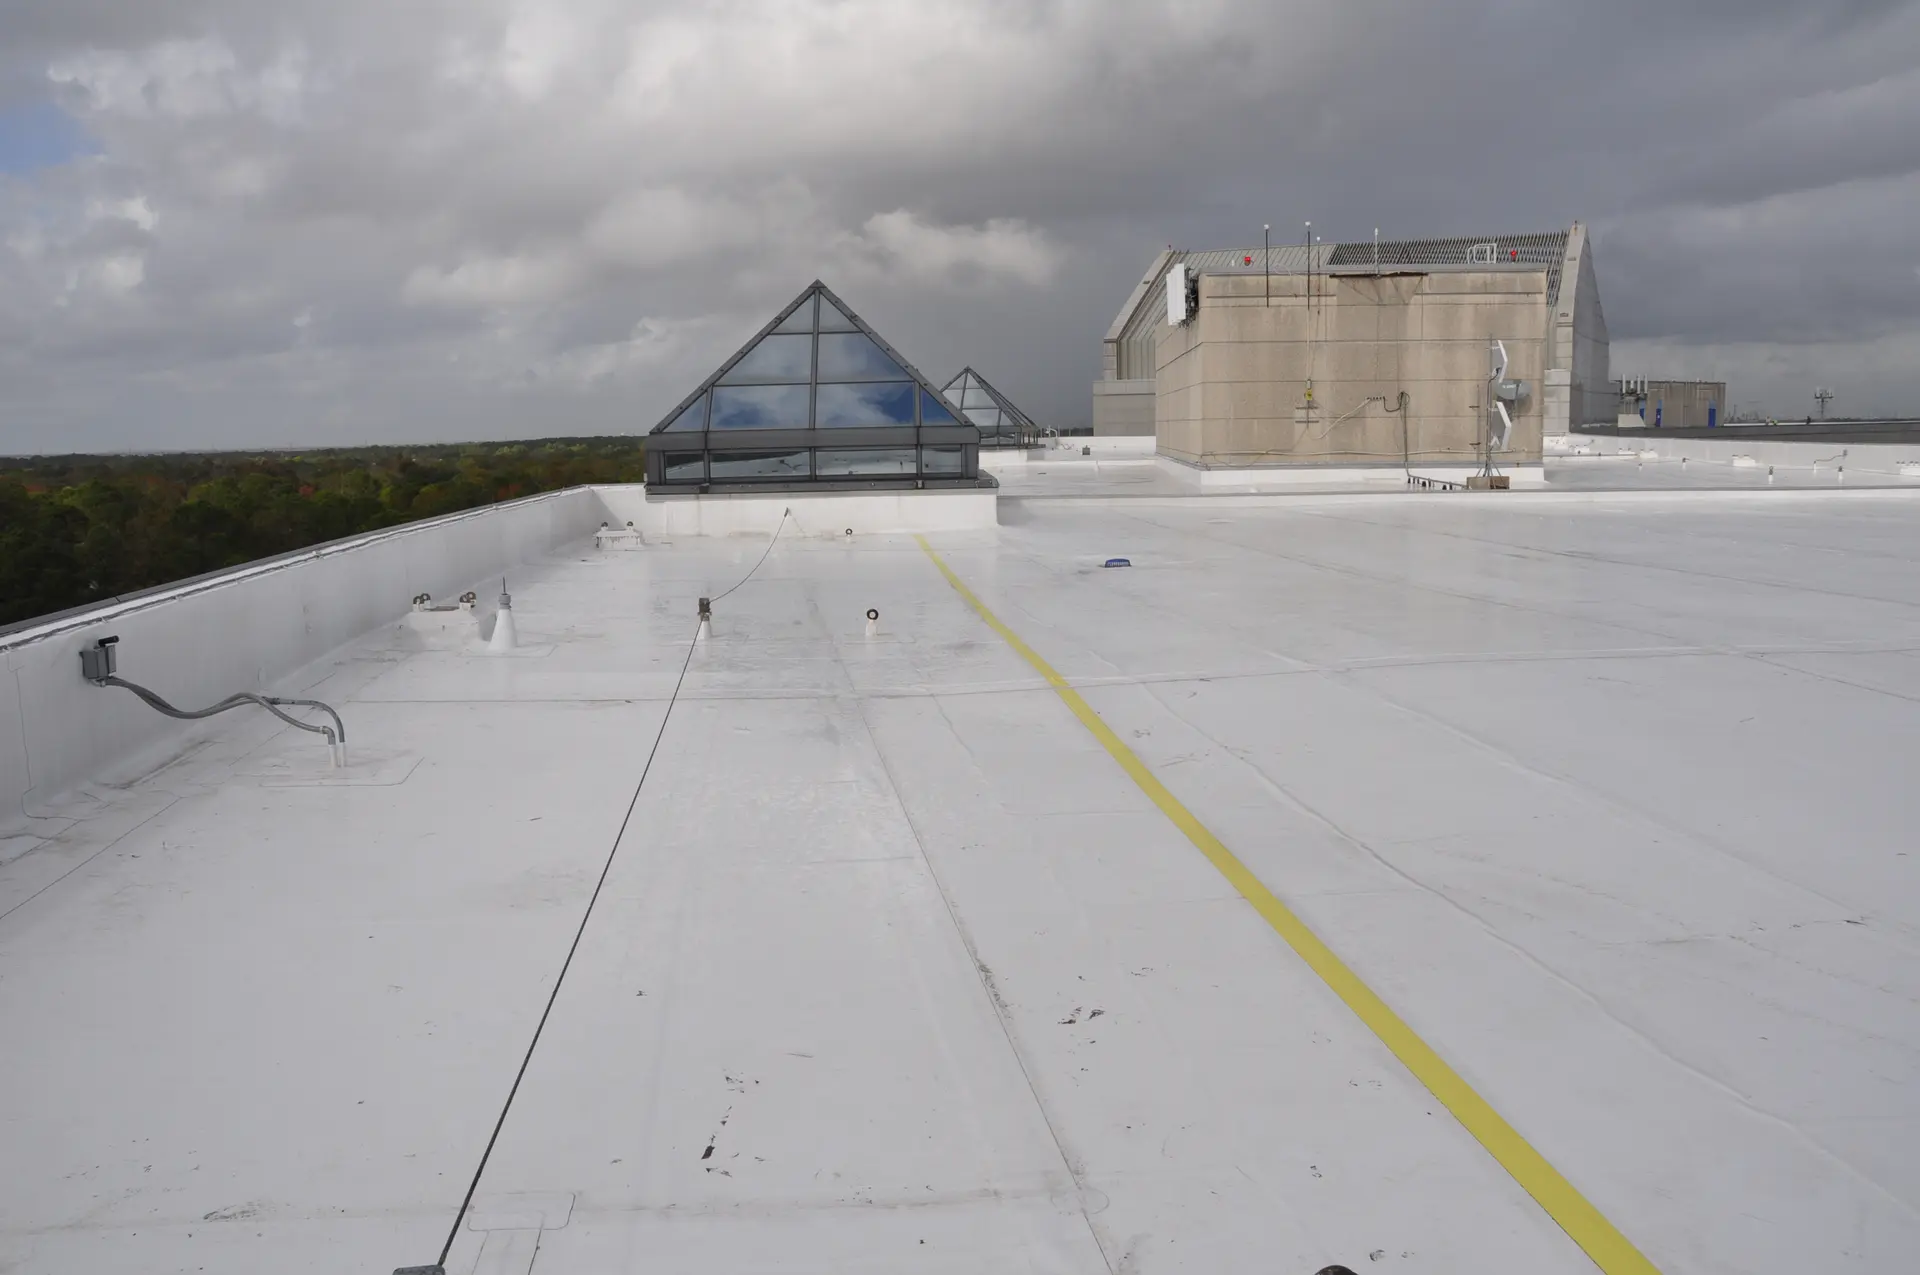
Boeing BAB Building ReroofingA commercial reroofing project ensuring weather protection and long-term building integrity for this corporate facility.
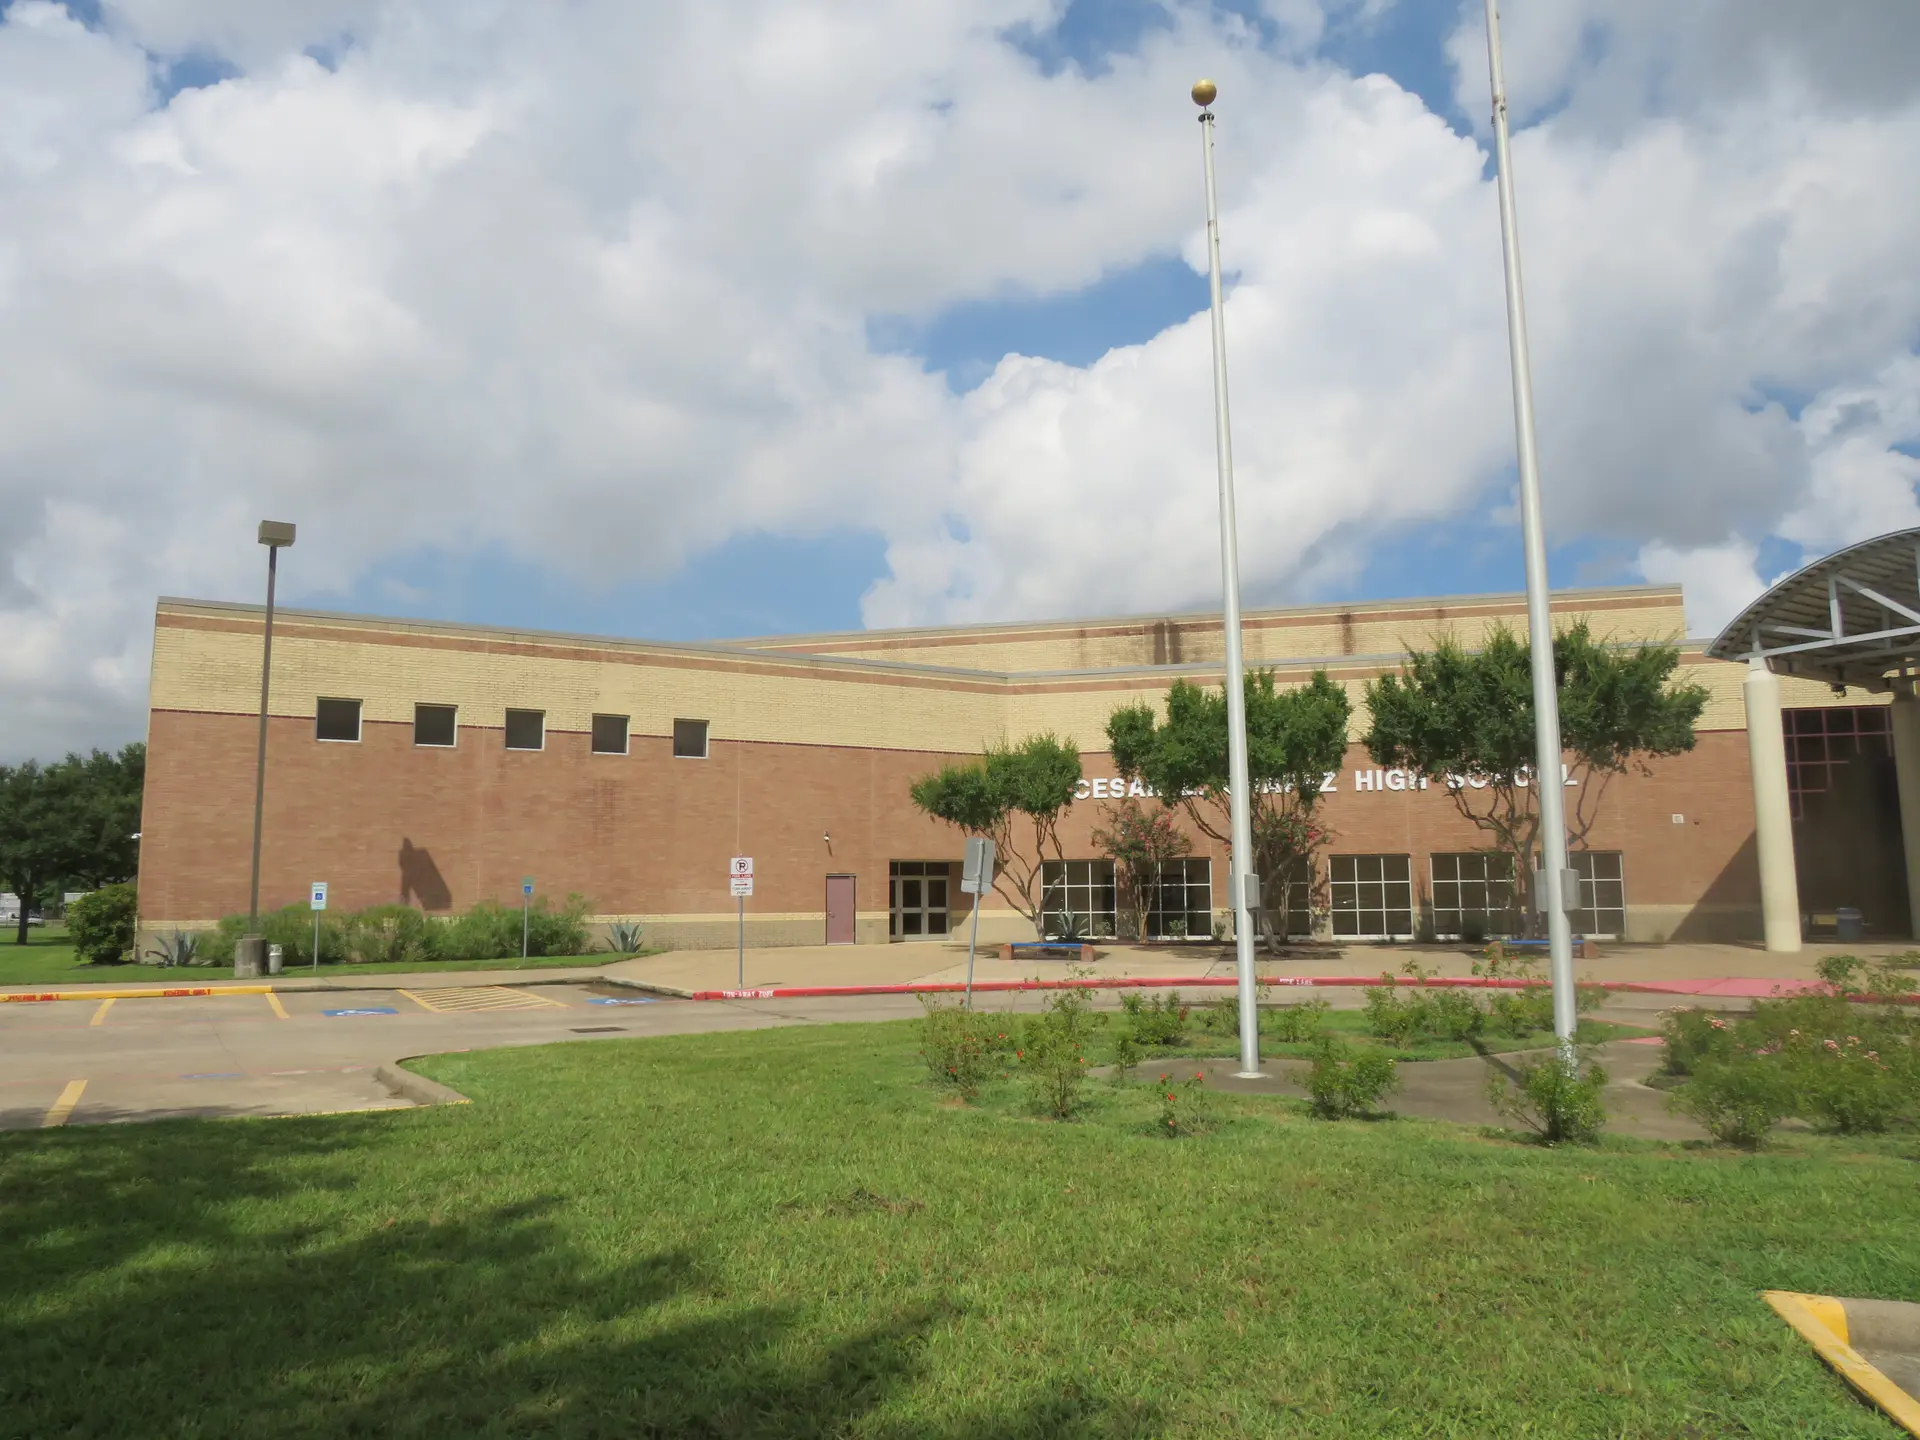
César E. Chávez High SchoolA joint-venture, state-of-the-art high school designed in the School within a School concept for a student population of 2,500.
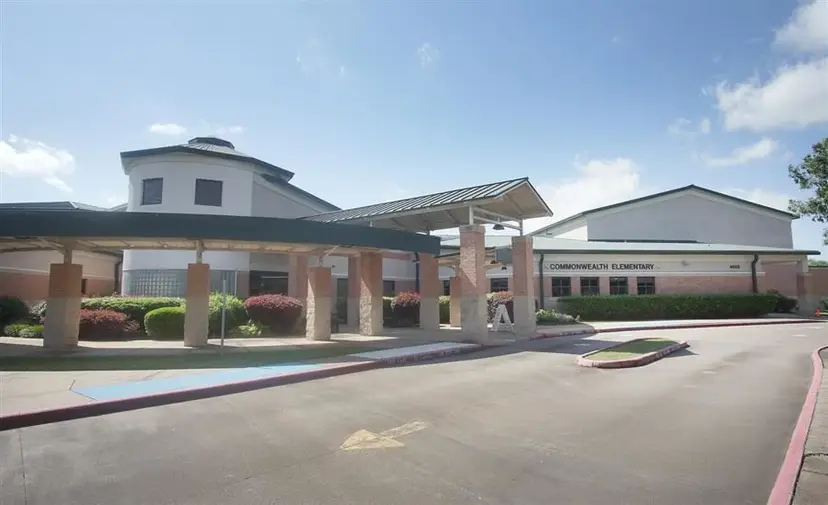
Commonwealth Elementary SchoolAn 81,000-square-foot elementary school with classroom clusters surrounding a central library visible from the main entry.
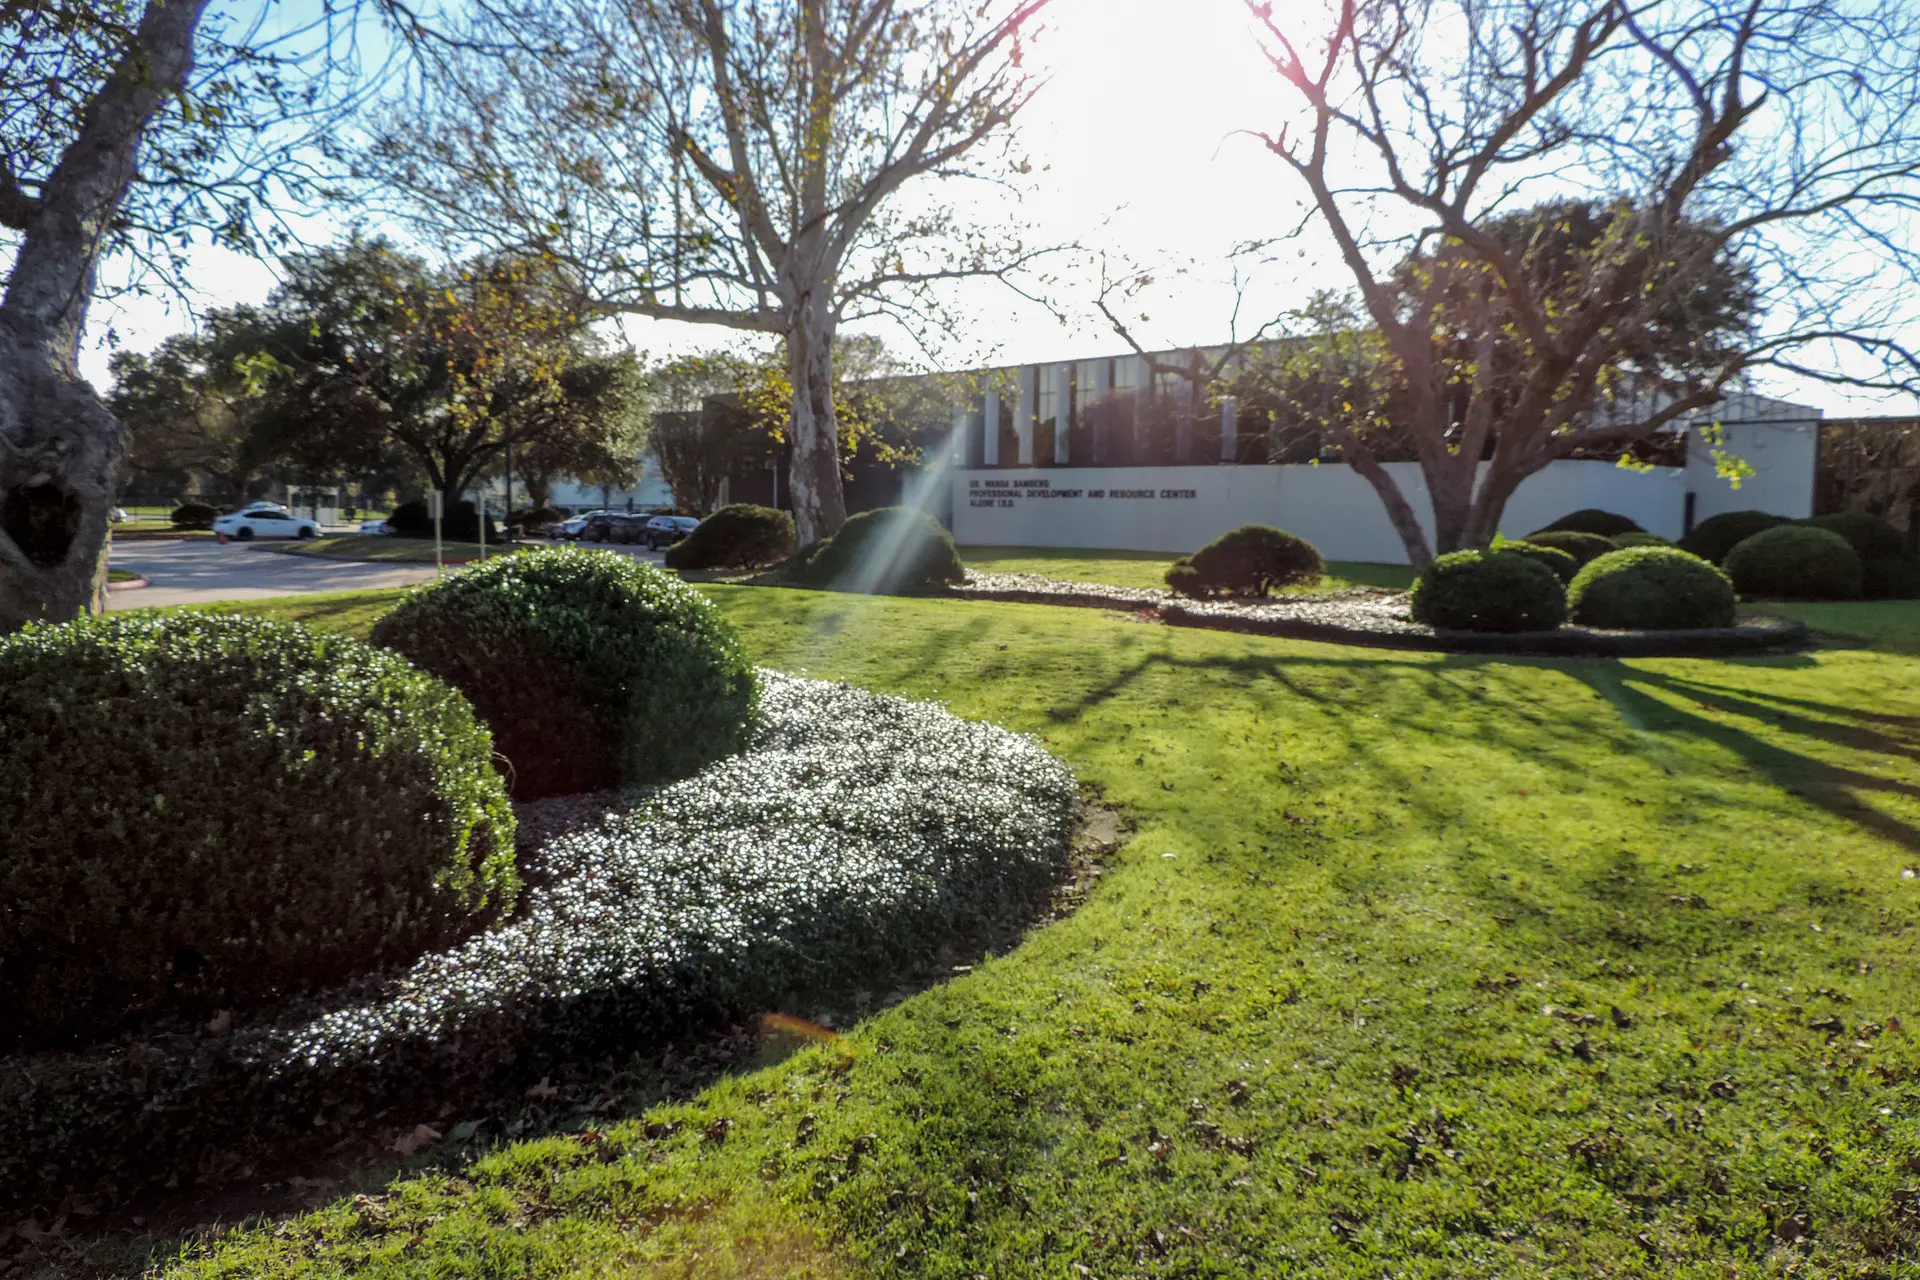
Dr. Wanda Bamberg Resource and Staff Development CenterA centralized operations, professional learning, and district services hub supporting more than 80 Aldine ISD schools.
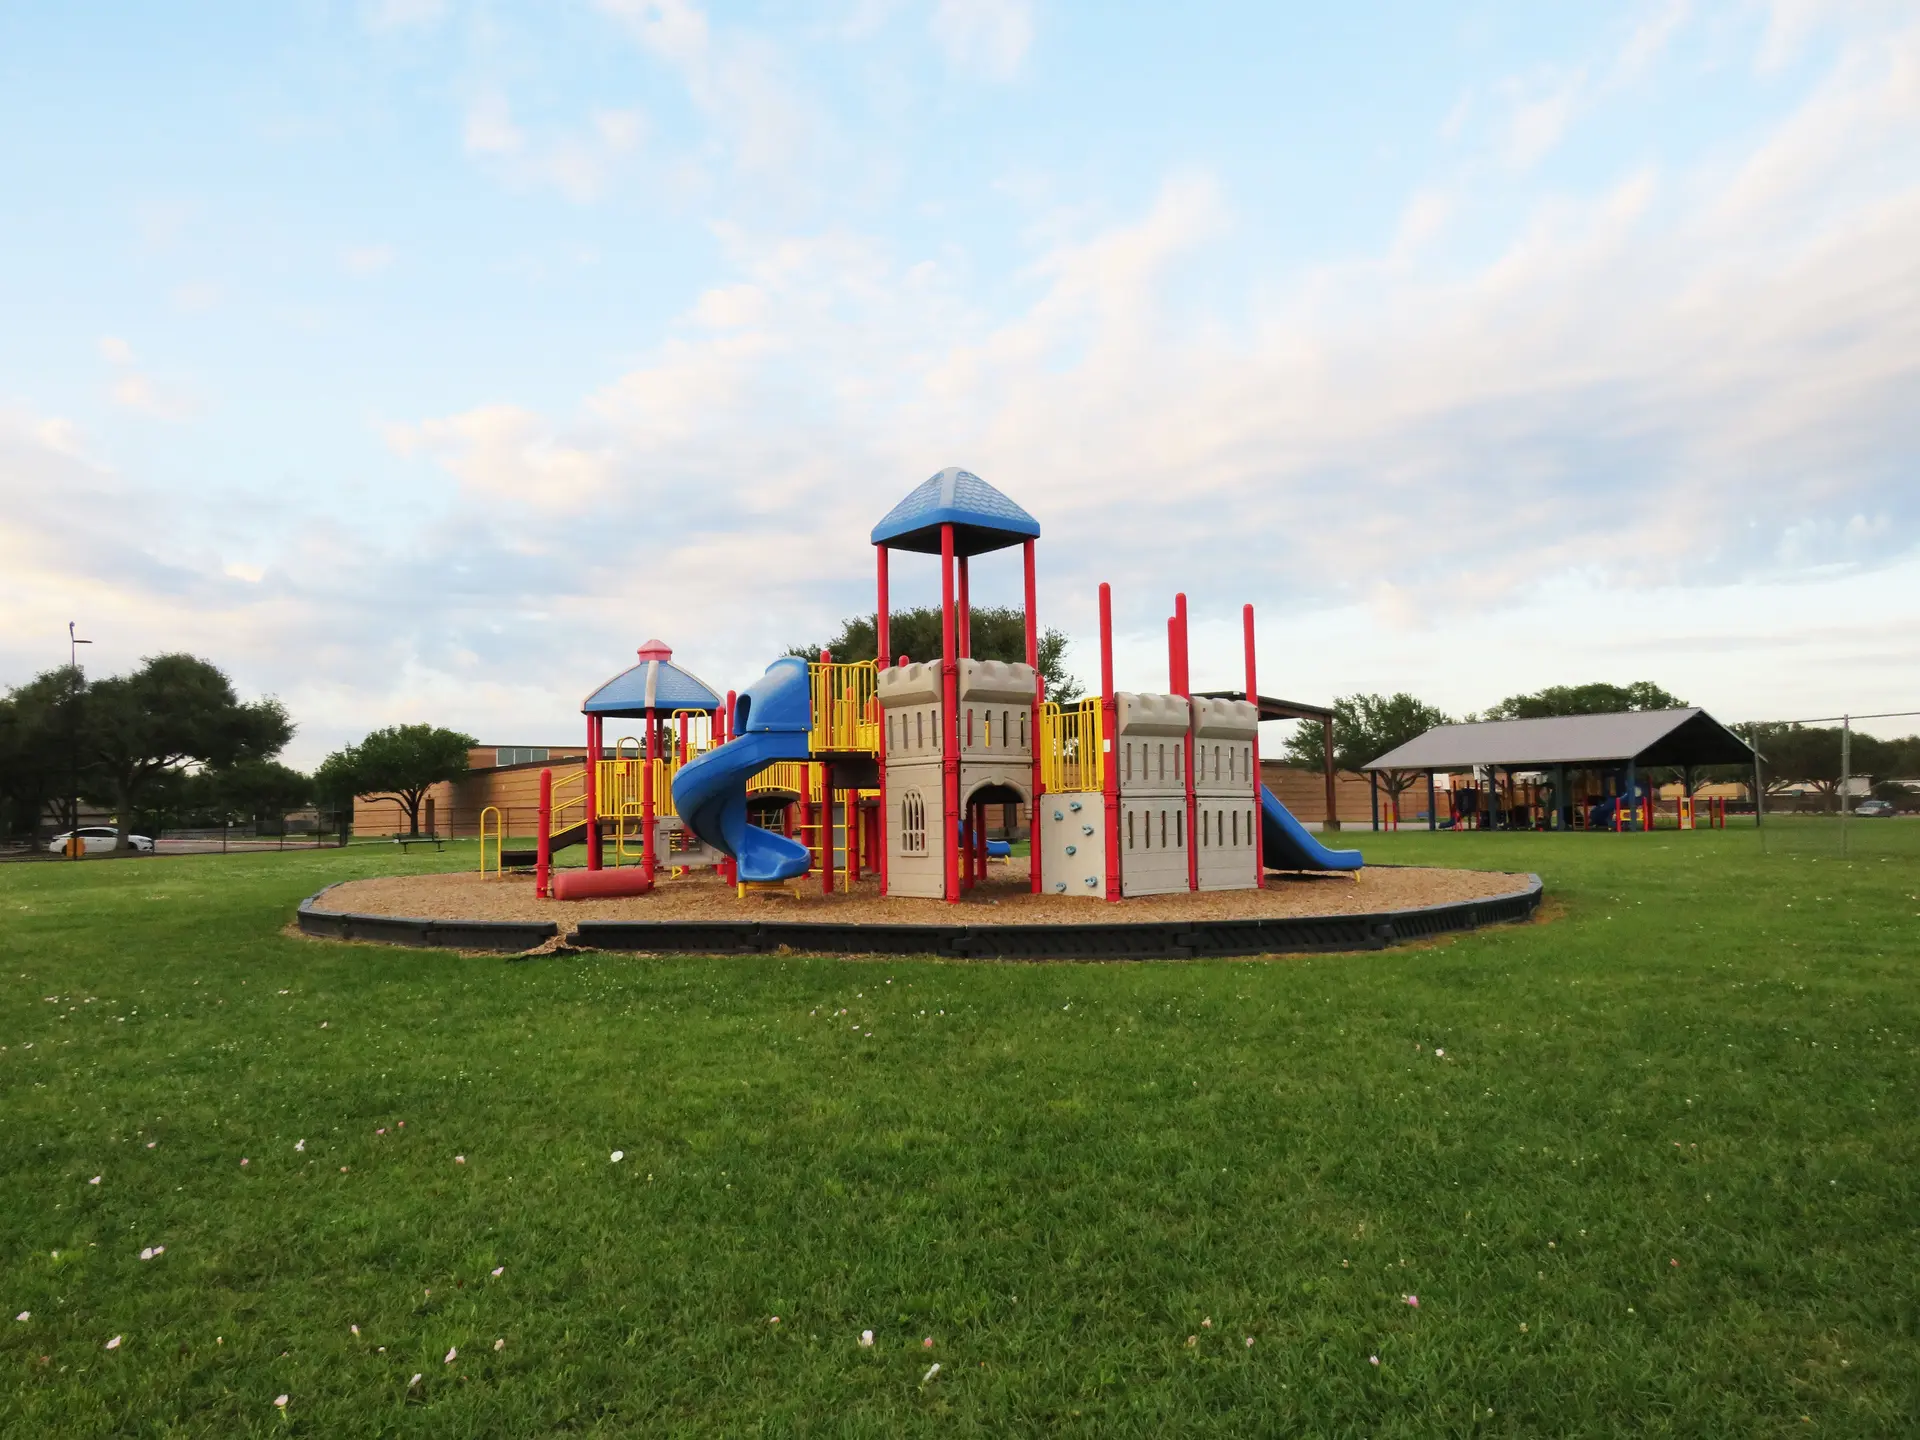
Fort Bend ISD Playground ReplacementsNew playground areas at ten Fort Bend ISD schools, with composite play structures, poured-in-place rubber surfacing, and shade structures.
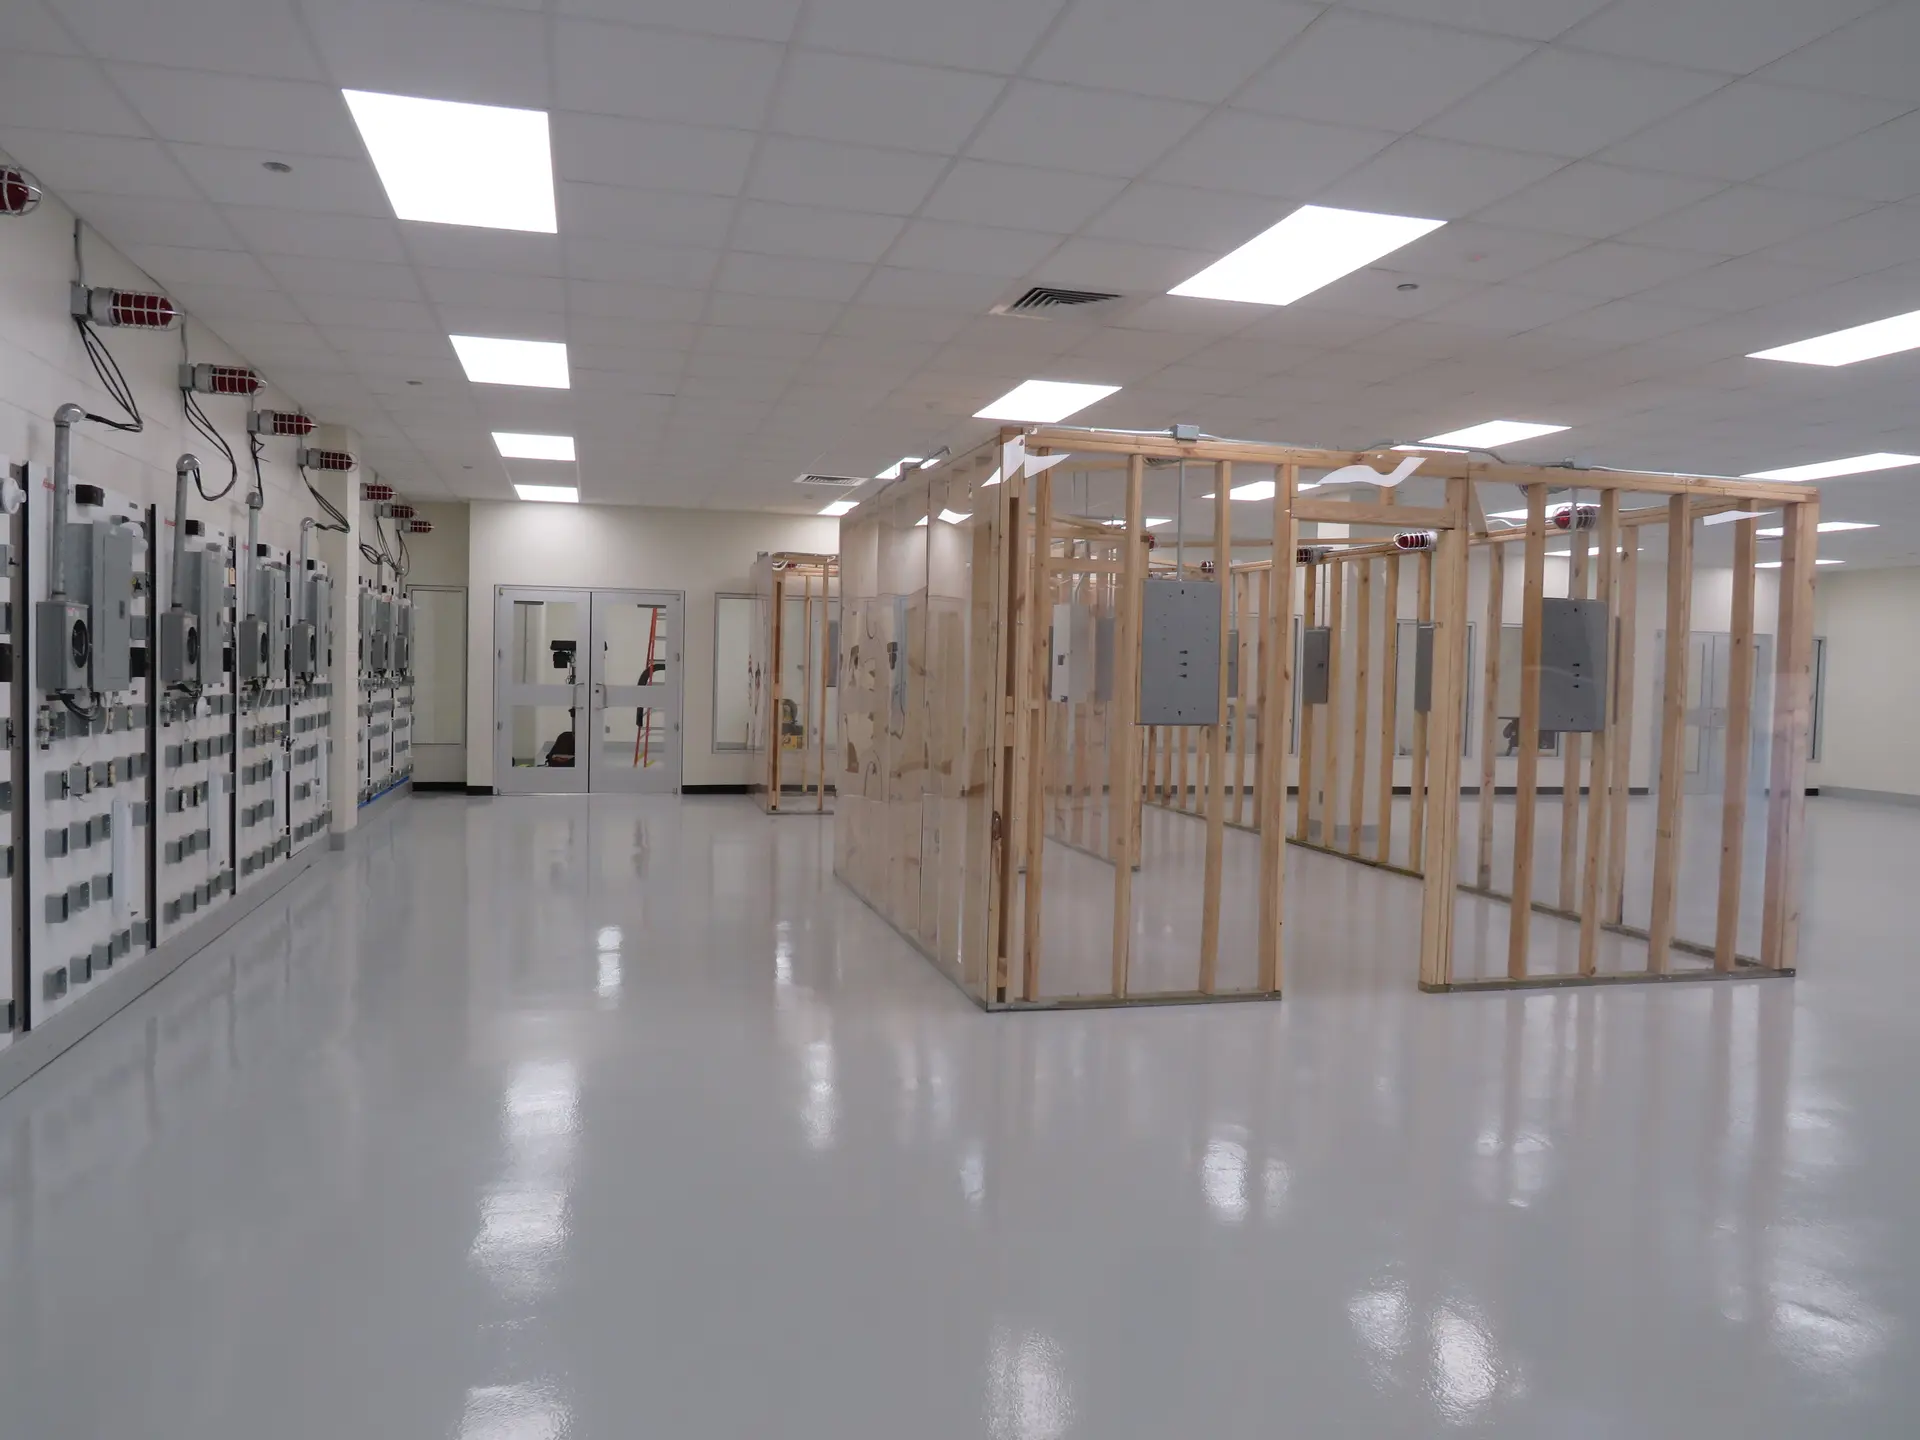
HCC Multiple Campus RenovationsRenovations of Career and Technical Education laboratory spaces, modernizing residential wiring and carpentry labs for workforce training.
Hill Elementary SchoolA 102,000-square-foot one-story school designed for 900 students in 5th and 6th grades, with classroom groups arranged around a cost-effective central core.
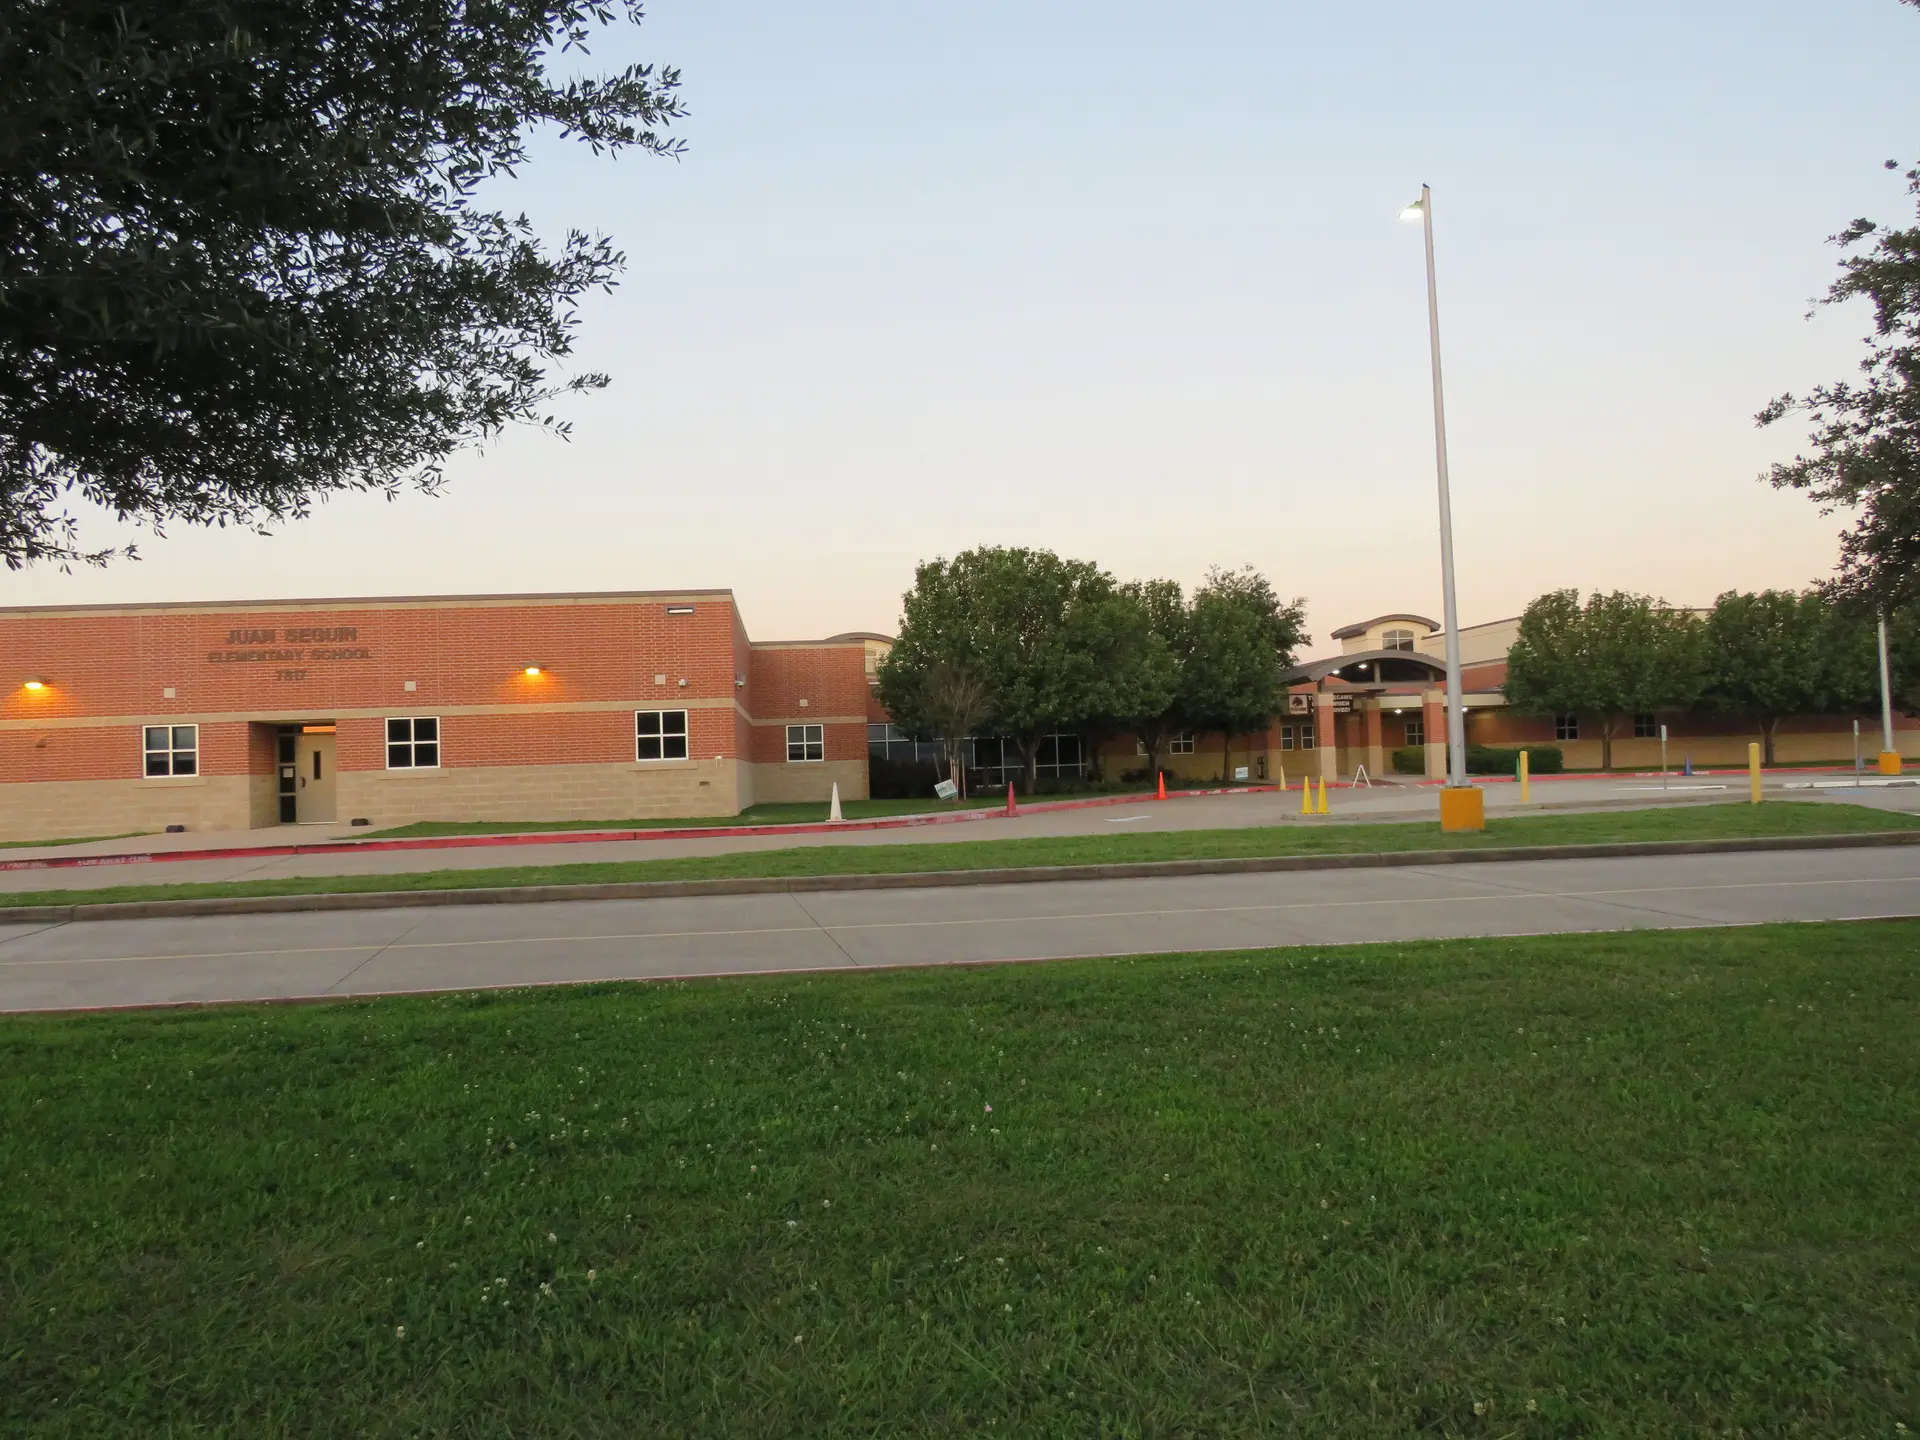
Juan Seguin Elementary SchoolRenovation and repair of an elementary school damaged by 8 inches of Hurricane Harvey floodwater, with modernized finishes, IT upgrades, and new furniture throughout.
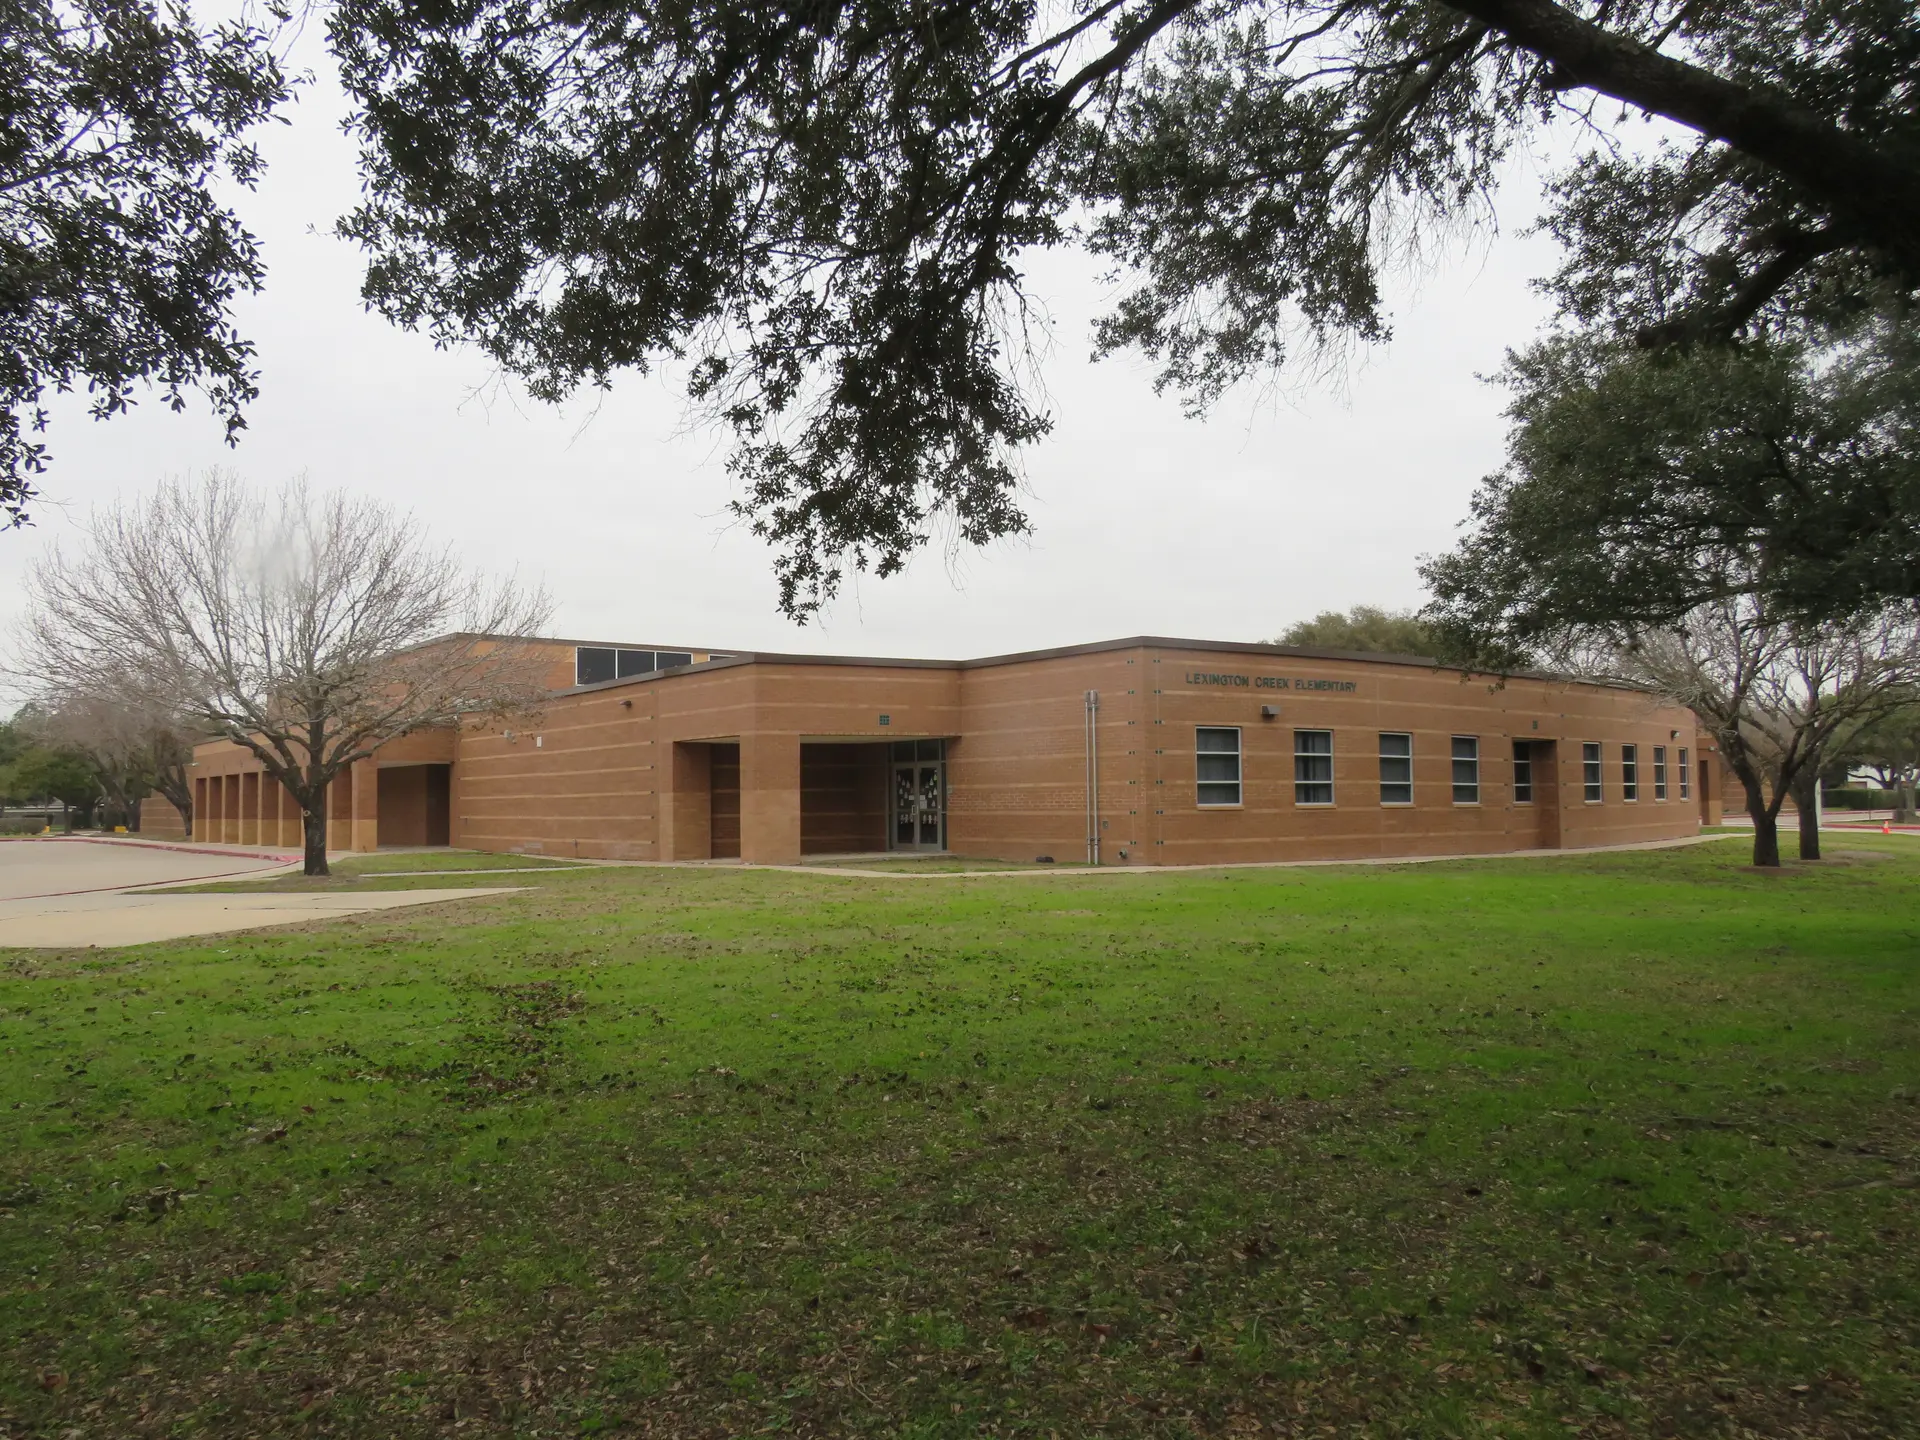
Lexington Creek Elementary SchoolAn 81,000-square-foot elementary school with classroom clusters surrounding a central library visible from the main entry.

Marcella Intermediate SchoolA single-story intermediate school for grades 5 and 6, organized around grade-level learning communities, centralized administration, and shared instructional spaces.
Nimitz High SchoolRenovation of Nimitz High School's kitchen and dining areas, including a 9,192-square-foot kitchen and 12,443 square feet of dining space.
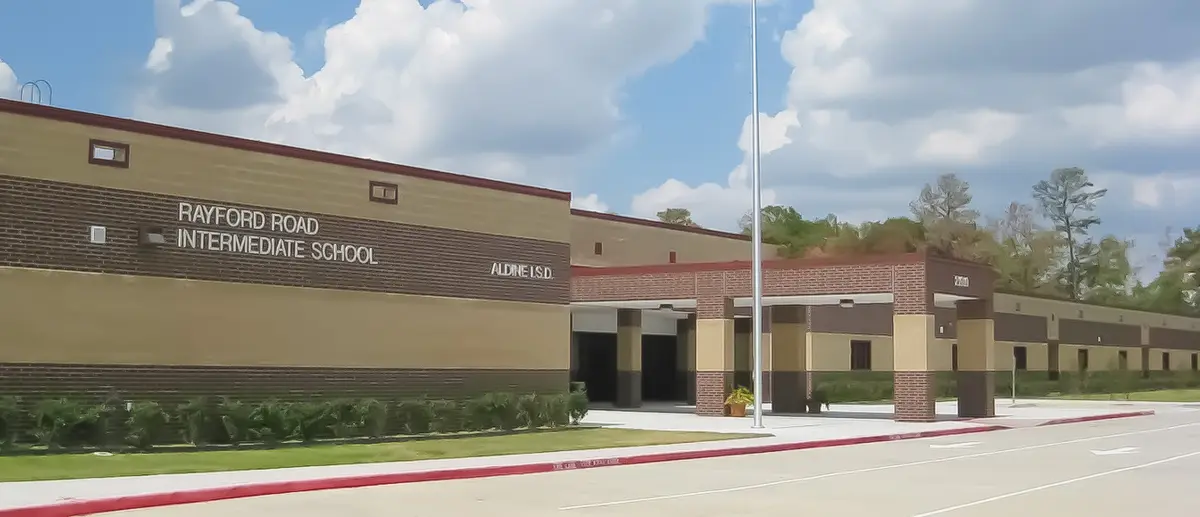
Ogden Elementary SchoolA single-story elementary campus (formerly Rayford Road Intermediate School) designed as a safe, efficient, and adaptable learning environment.
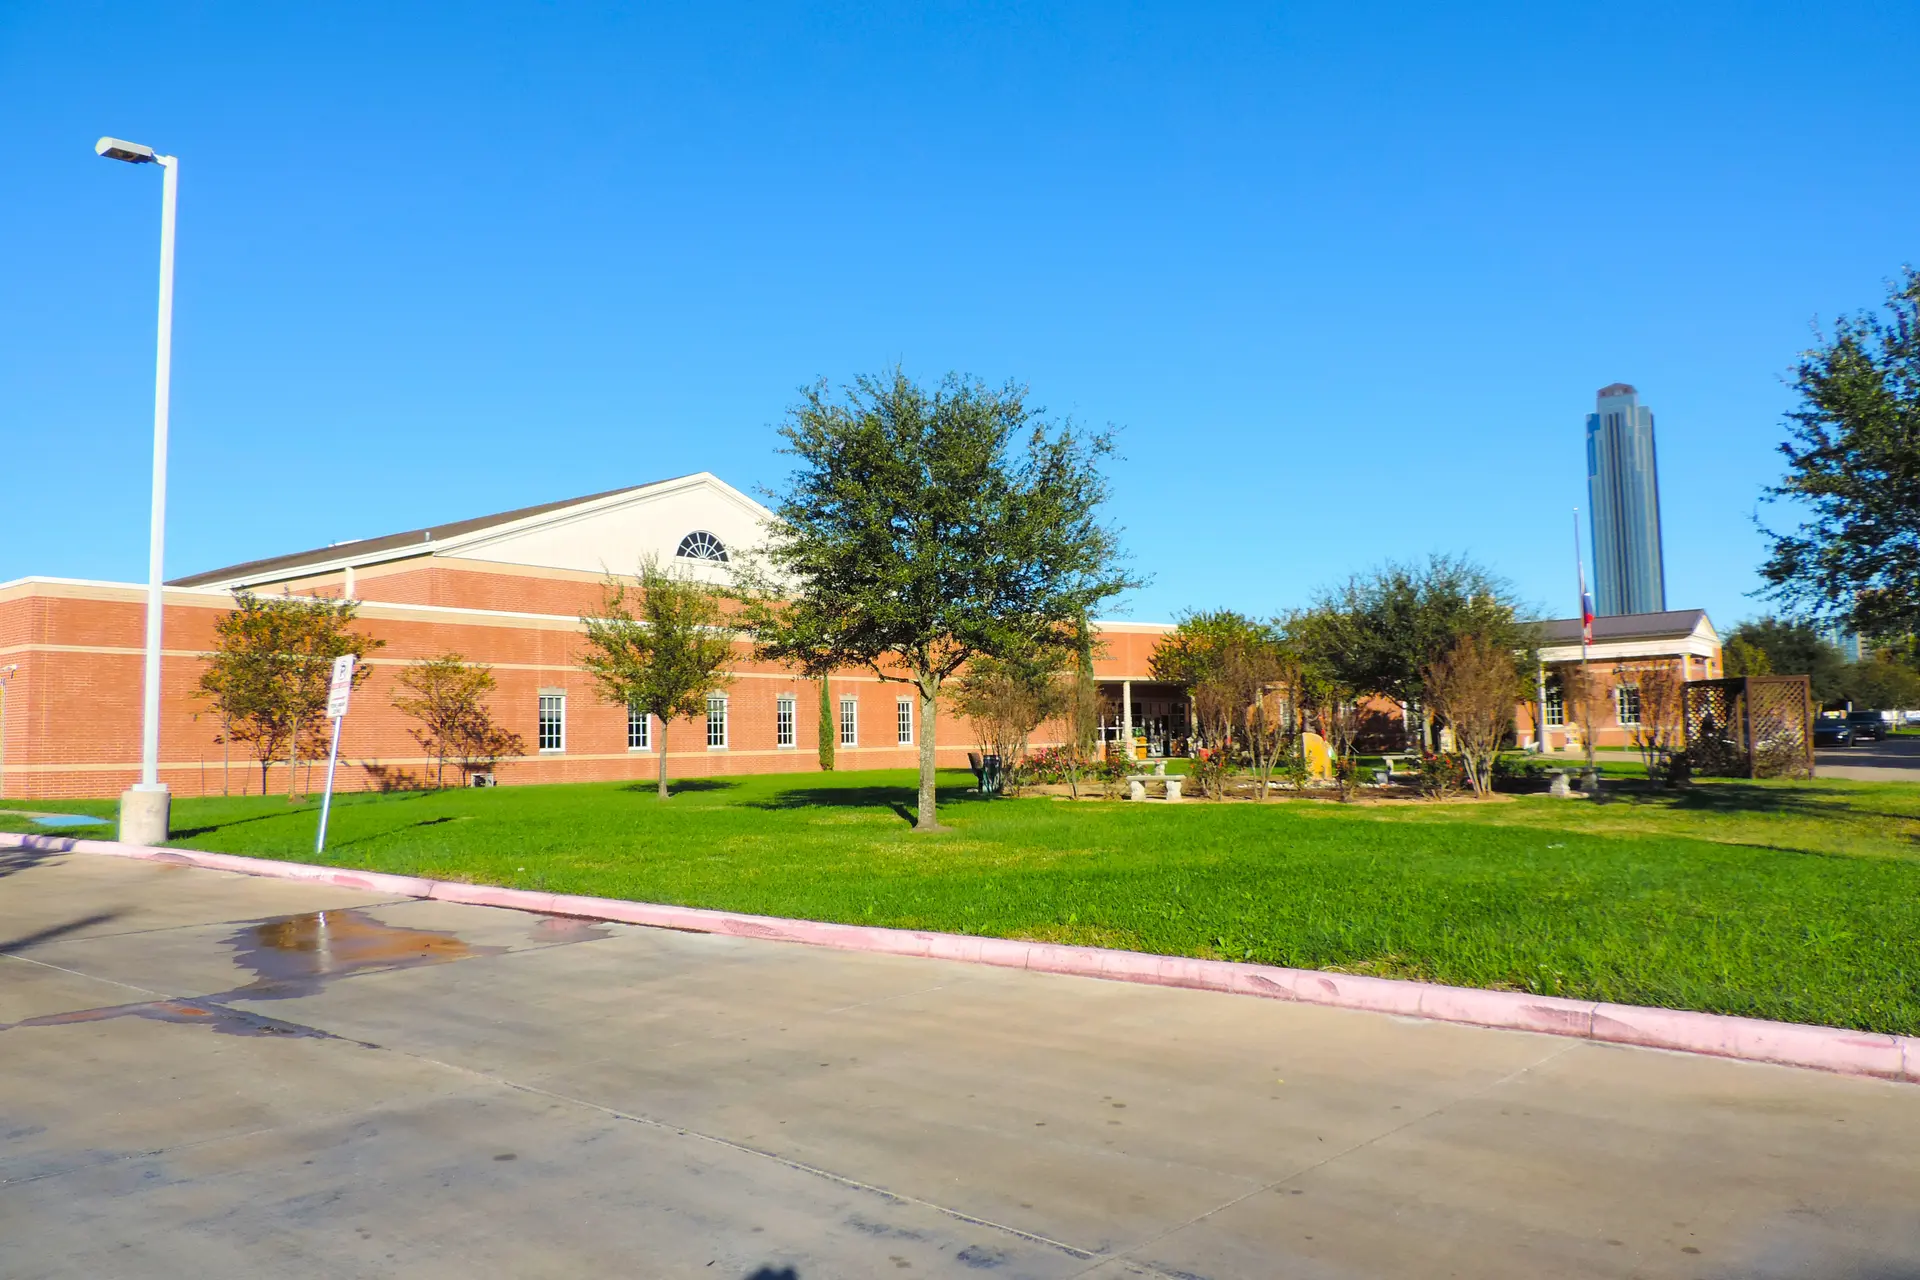
School at St. George PlaceA modern 750-student elementary campus near Houston's Galleria district, with grade-level classroom clusters organized around a central library.
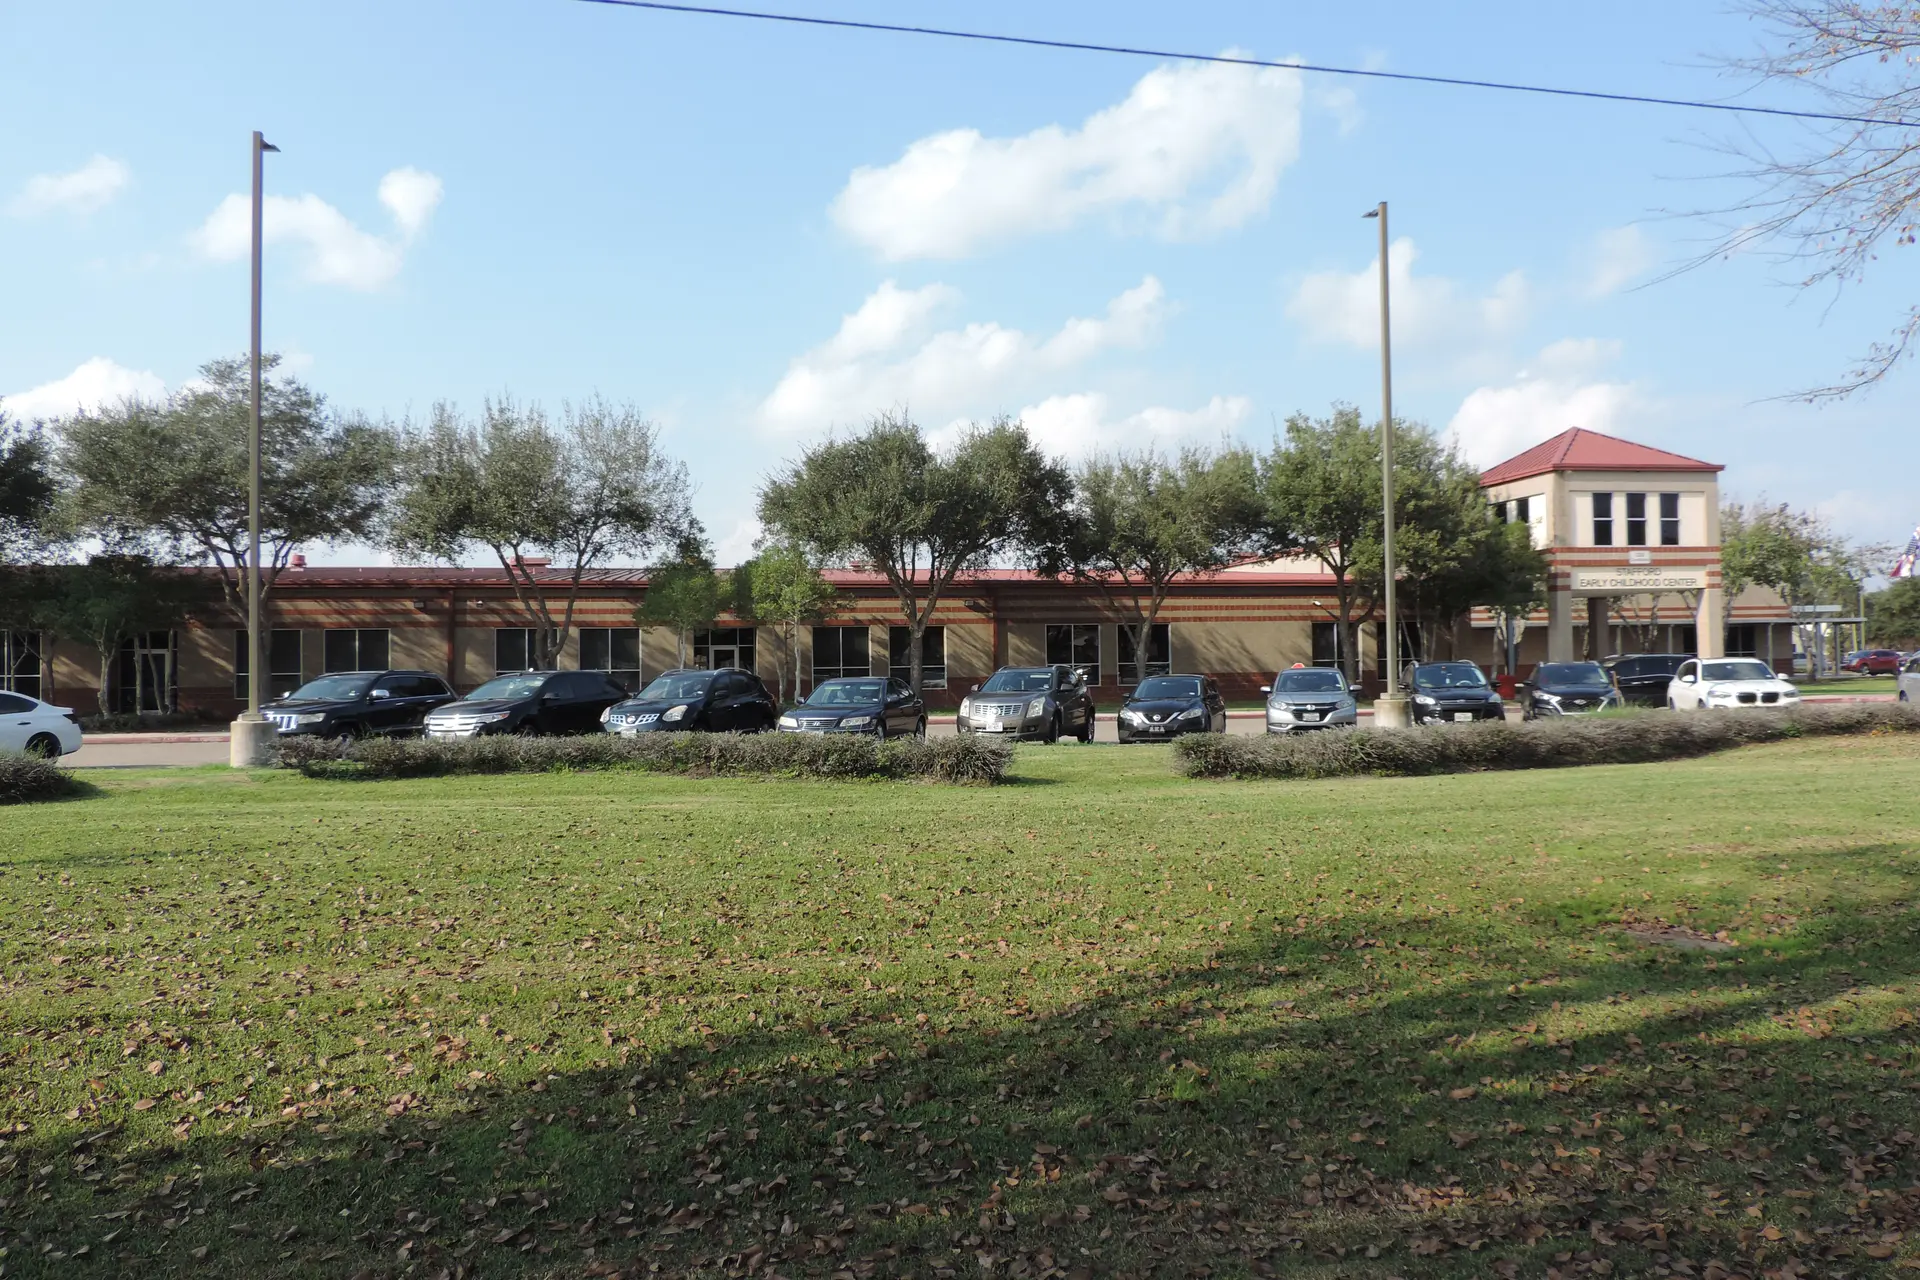
Stafford Early Childhood CenterThe transformation of a former intermediate school into an early childhood center serving infants through kindergarten, with age-appropriate learning spaces and ADA improvements.
Stafford Elementary School RenovationRenovations to student restrooms and the library plus a new playground, extending the life of Stafford Elementary School.
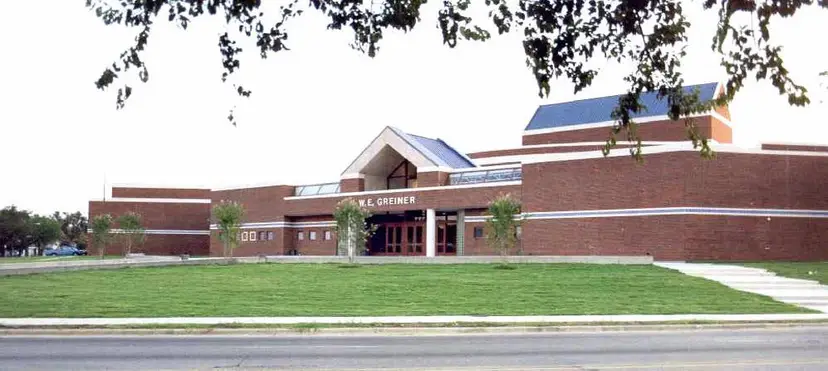
W.E. Greiner Exploratory Arts AcademyA joint-venture replacement campus for Dallas ISD's dedicated middle school magnet for visual and performing arts.
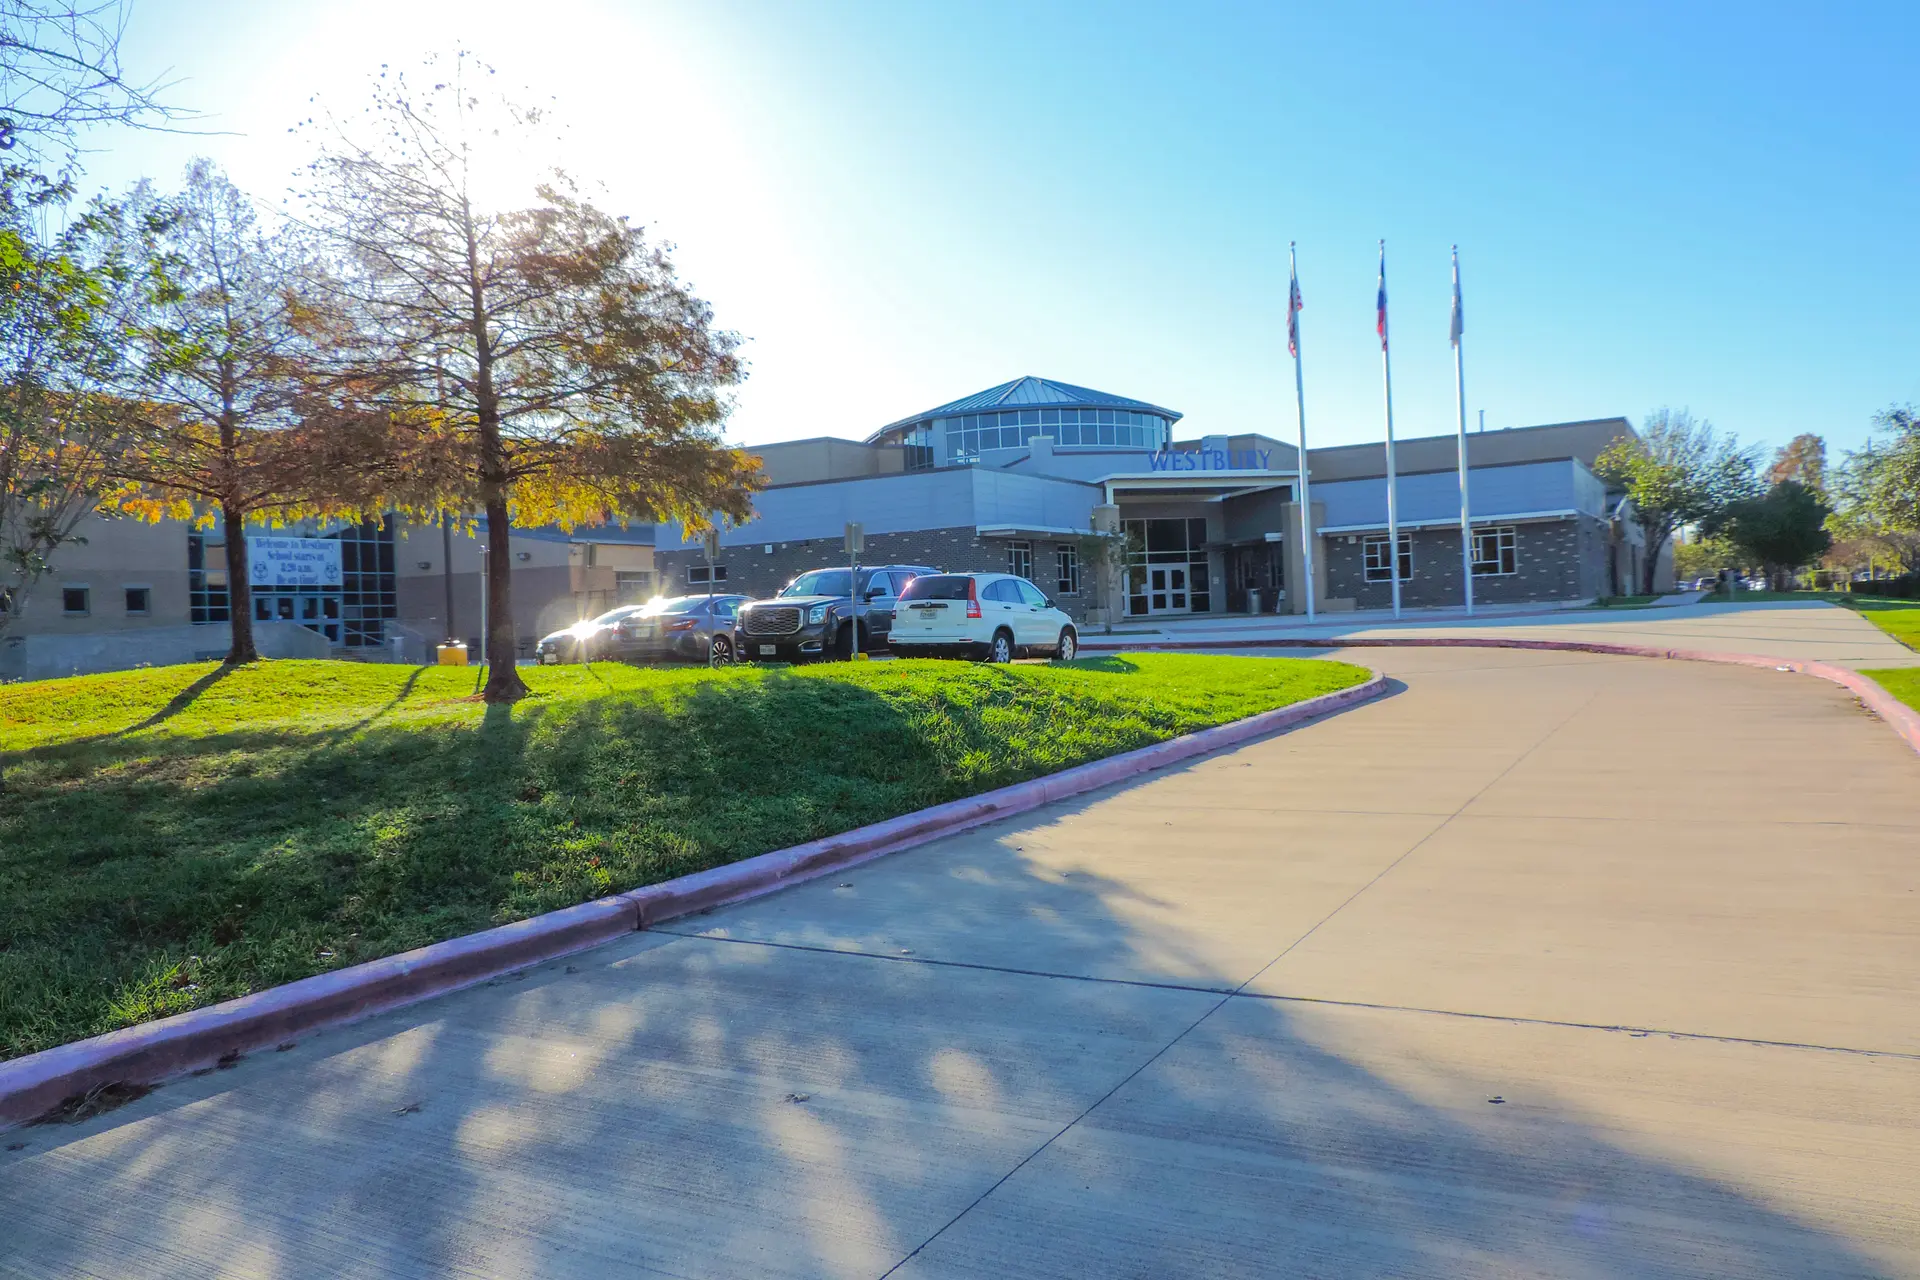
Westbury High School AdditionA two-story, 106,000-square-foot addition organized into four thematic learning communities, replacing the demolished Gasmer Wing.
Worthing High SchoolA 92,504-square-foot, LEED-certified replacement facility for Evan E. Worthing High School with 49 flexible learning centers built for 21st-century learning.