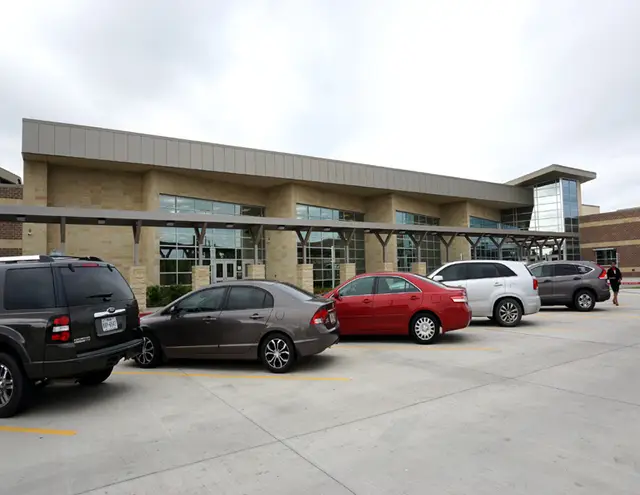
Worthing High School
A 92,504-square-foot, LEED-certified replacement facility for Evan E. Worthing High School with 49 flexible learning centers built for 21st-century learning.
Project Overview
MWA Architects designed the 92,504-square-foot replacement facility for Evan E. Worthing High School with a strong emphasis on 21st-century learning. The project complements an existing renovated auditorium and a previously completed 88,741-square-foot classroom wing, creating a cohesive and modern campus.
Flexible Learning Centers
The new building features 49 flexible learning centers designed to support project-based and blended learning, integrating technology-rich instructional environments with adaptable classrooms and collaborative breakout spaces. Specialized programs include Junior ROTC with a shooting range, art, hospitality, special education, five science laboratories, and five Career and Technical Education (CTE) classrooms.
Collaboration and Sustainability
A centrally located Commons opens directly to an outdoor courtyard, providing versatile spaces for collaboration, social interaction, and informal learning. Designed for flexibility, sustainability, and student engagement, the campus achieved LEED certification and supports evolving educational practices.