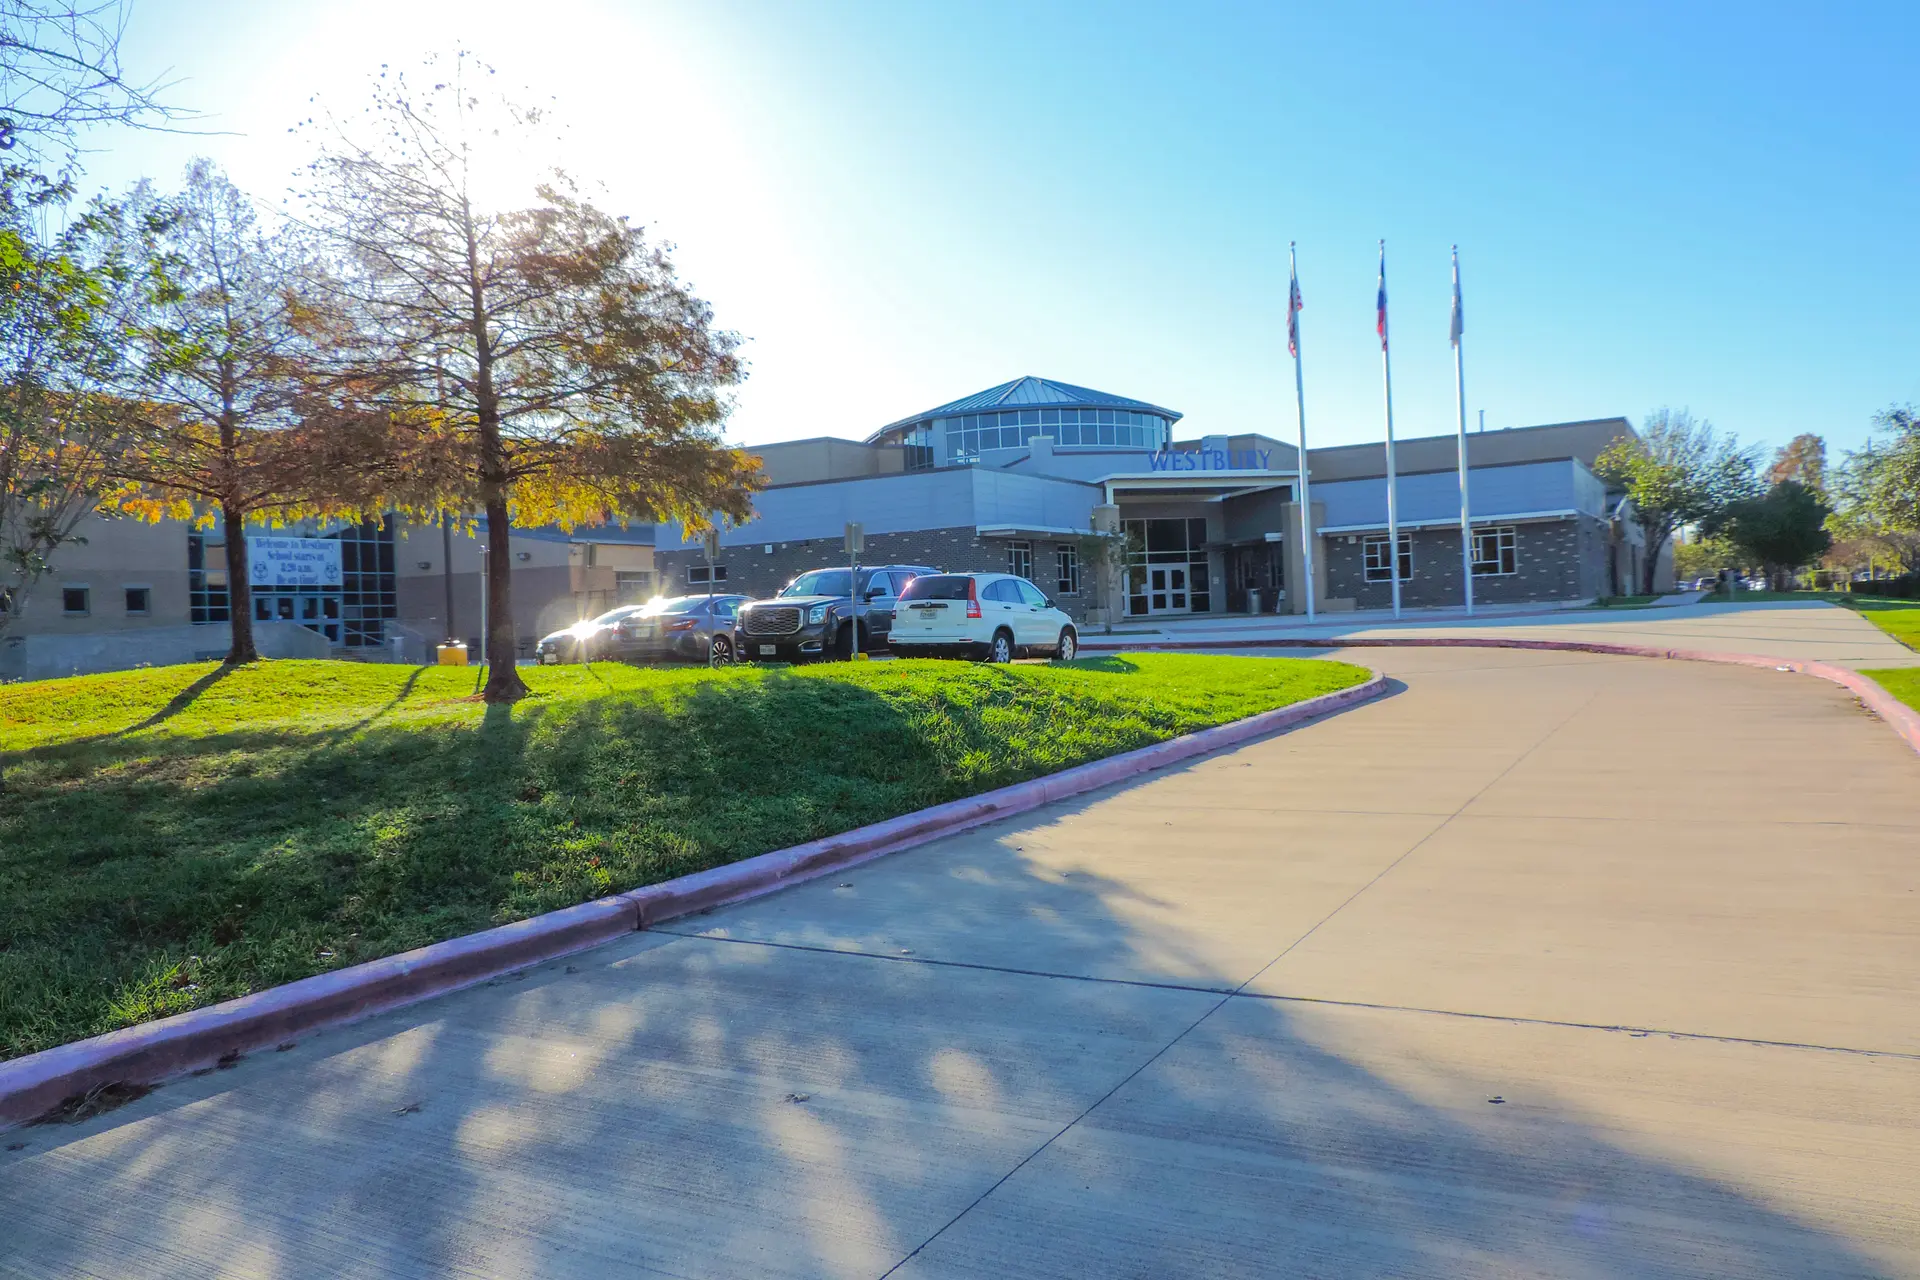
Westbury High School Addition
A two-story, 106,000-square-foot addition organized into four thematic learning communities, replacing the demolished Gasmer Wing.
Project Overview
MWA Architects designed a two-story, 106,000-square-foot building addition replacing the demolished Gasmer Wing at Westbury High School in Houston ISD. Developed to support both traditional academics and career-focused education, the building is organized into four thematic learning communities—Visual Arts, Language Arts, Business Careers, and Vocational Careers—each consisting of six classrooms, a language laboratory, and specialized instructional spaces.
Shared and Specialized Spaces
Shared resources include administrative offices, science laboratories, and computer classrooms, while specialized areas such as a teaching theater, life skills suite, and classrooms for students with disabilities provide a comprehensive educational environment.
Campus Renovations
The project also included renovations to the existing campus, featuring a new entrance canopy, administrative offices, reception area, waiting room, and support spaces, creating a modern, accessible facility that replaced the structurally deficient Gasmer Wing while strengthening the overall high school campus.