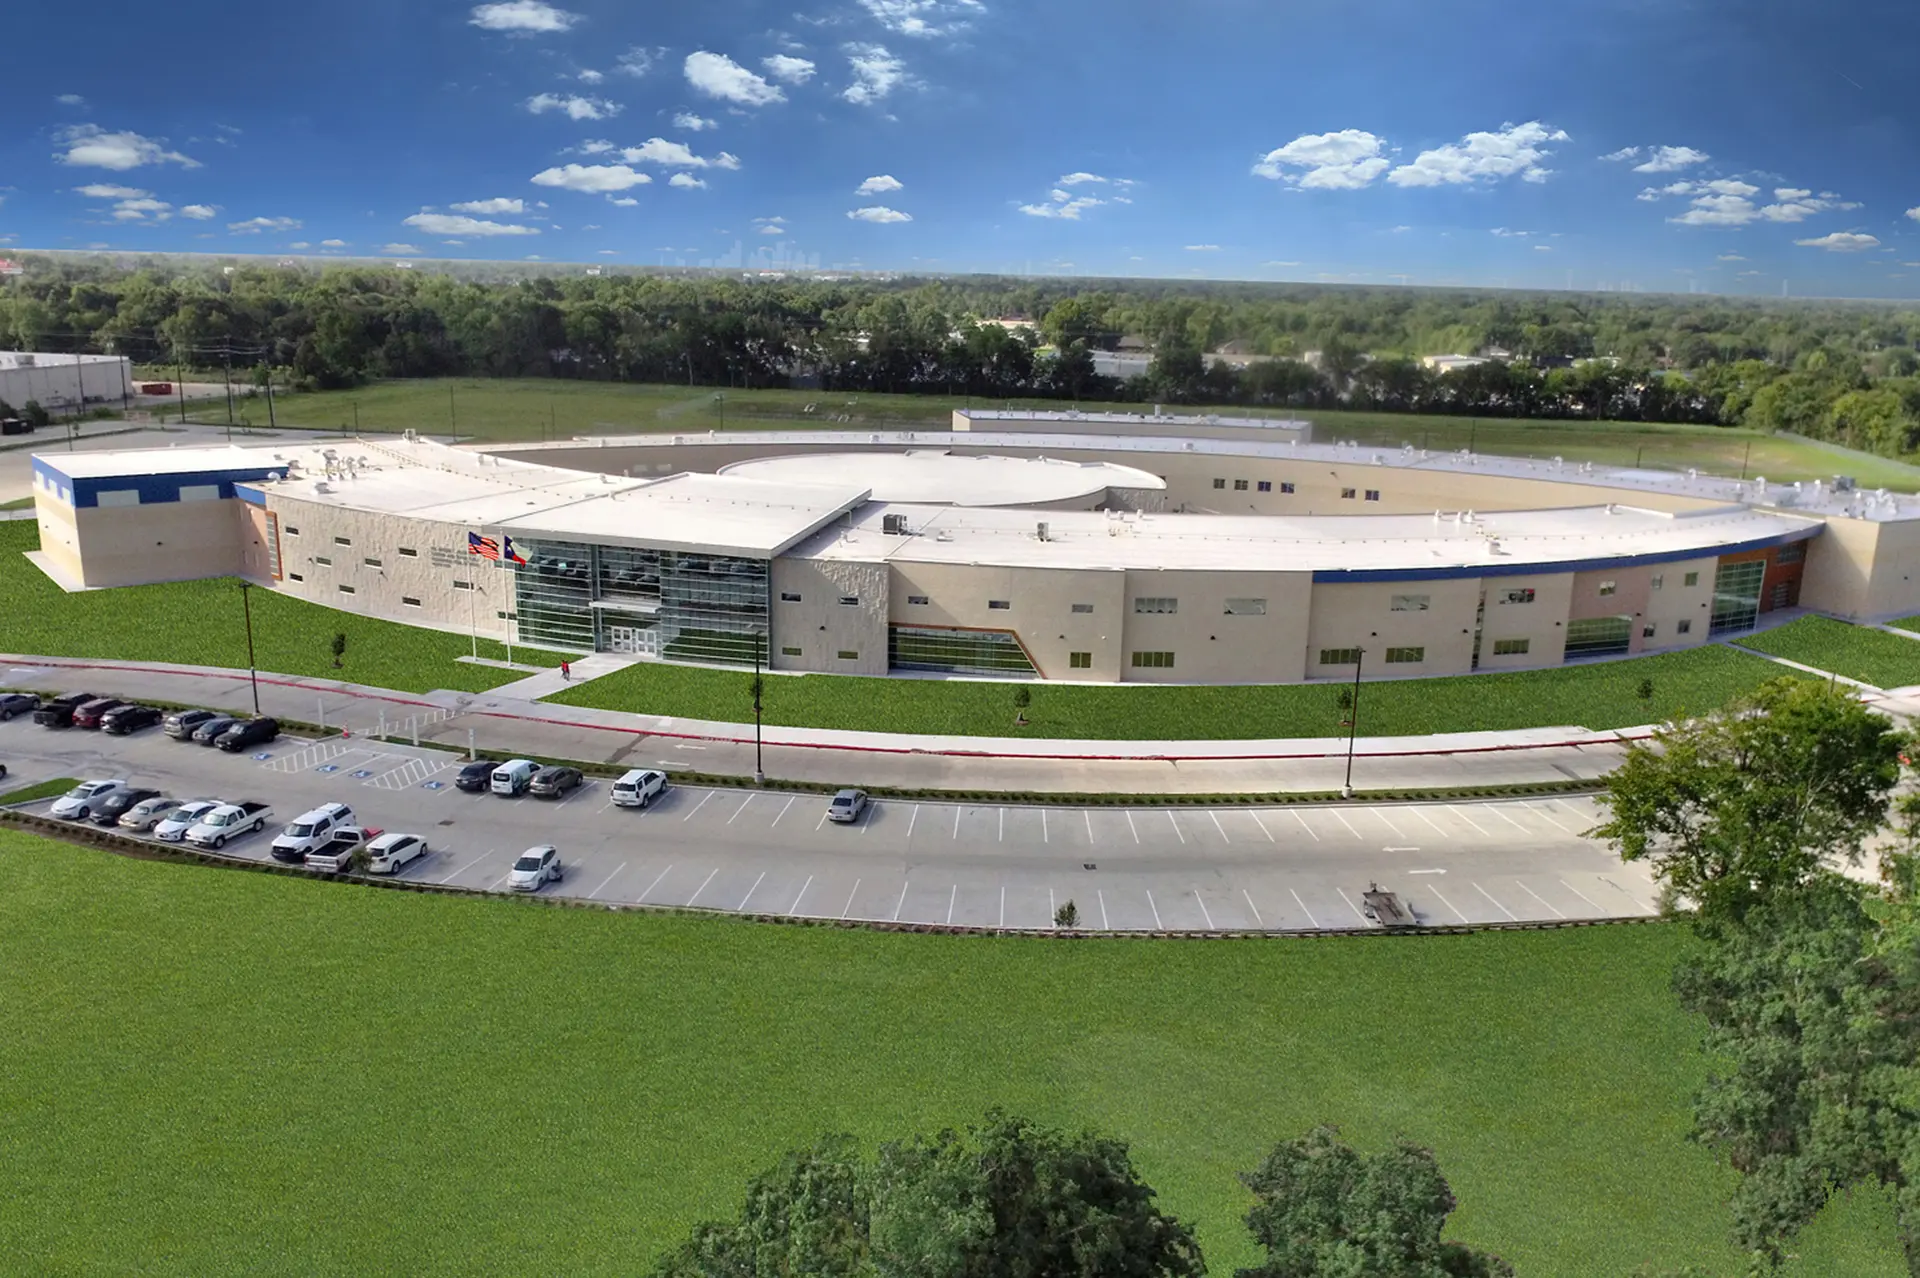
Dr. Archie L. Blanson CTE High School
A new CTE high school with a unique eye-shaped design, accommodating 1,500 students in all-day core academics and career and technical programs.
Schools and civic architecture since 1994.
Explore our diverse portfolio of educational, administrative, and civic architecture projects throughout the Greater Houston area.
A new CTE high school with a unique eye-shaped design, accommodating 1,500 students in all-day core academics and career and technical programs.
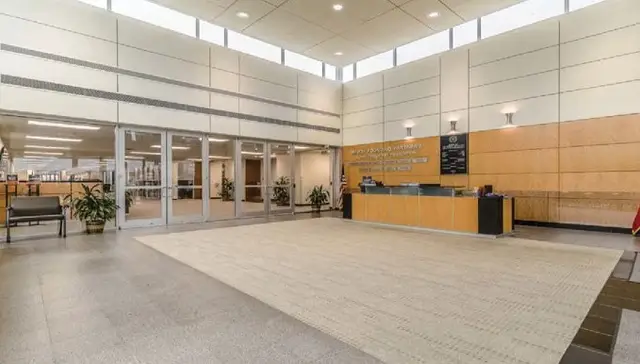
An adaptive reuse of two former Baker Hughes office buildings, consolidating Aldine ISD's district departments into a modern central administration headquarters.
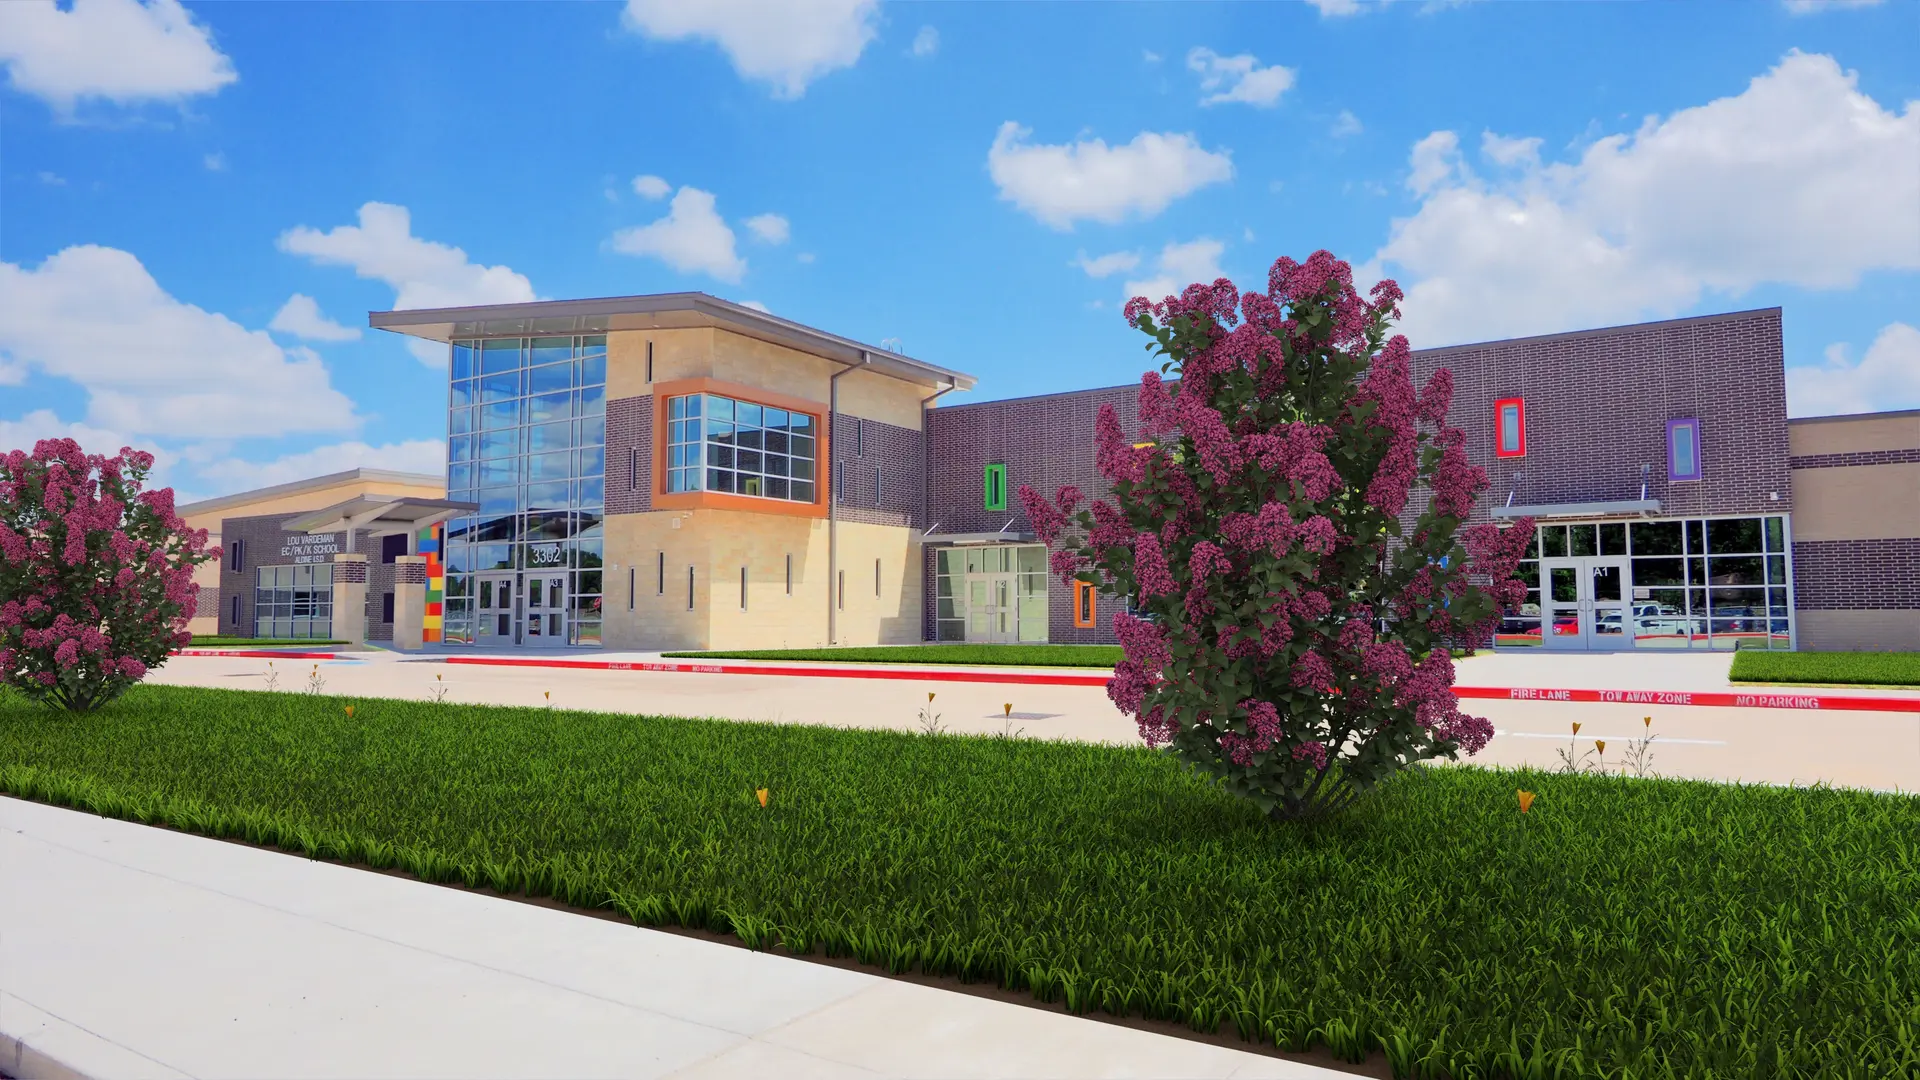
A one-story Early Childhood/Pre-Kindergarten/Kindergarten campus serving approximately 760 students ages 3 to 6, with 42 classrooms organized around a central library and learning commons.
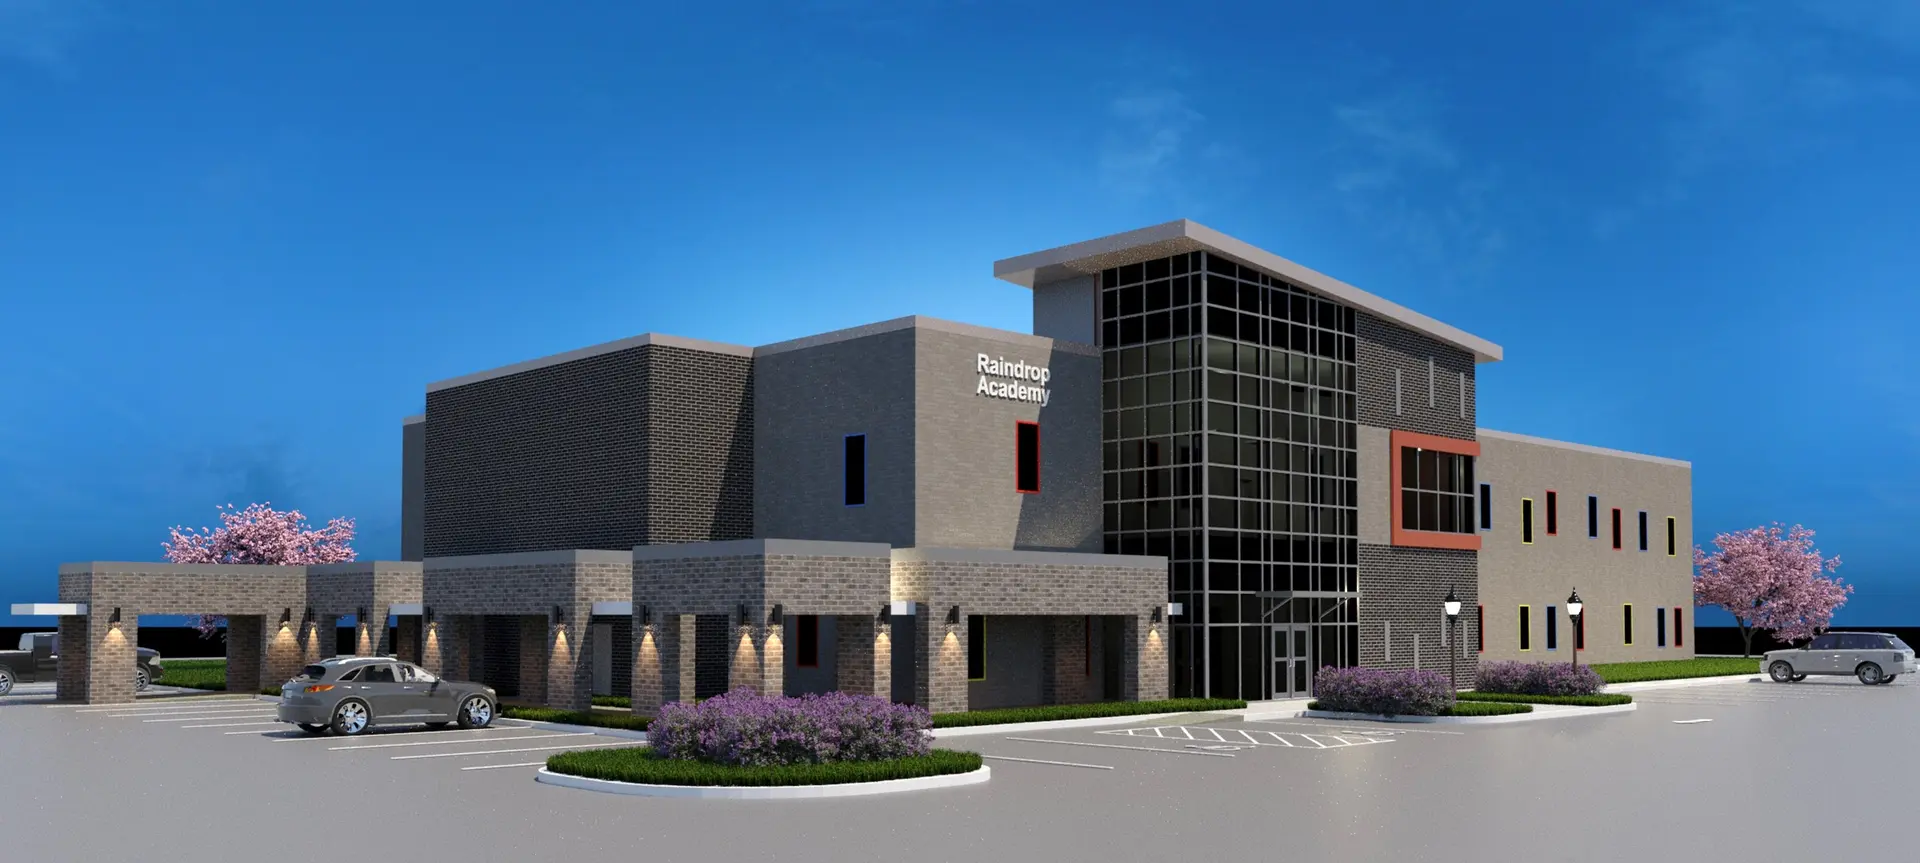
A 38,000-square-foot private school in Southwest Houston, built on the site of a previously started project with the owner serving as general contractor.
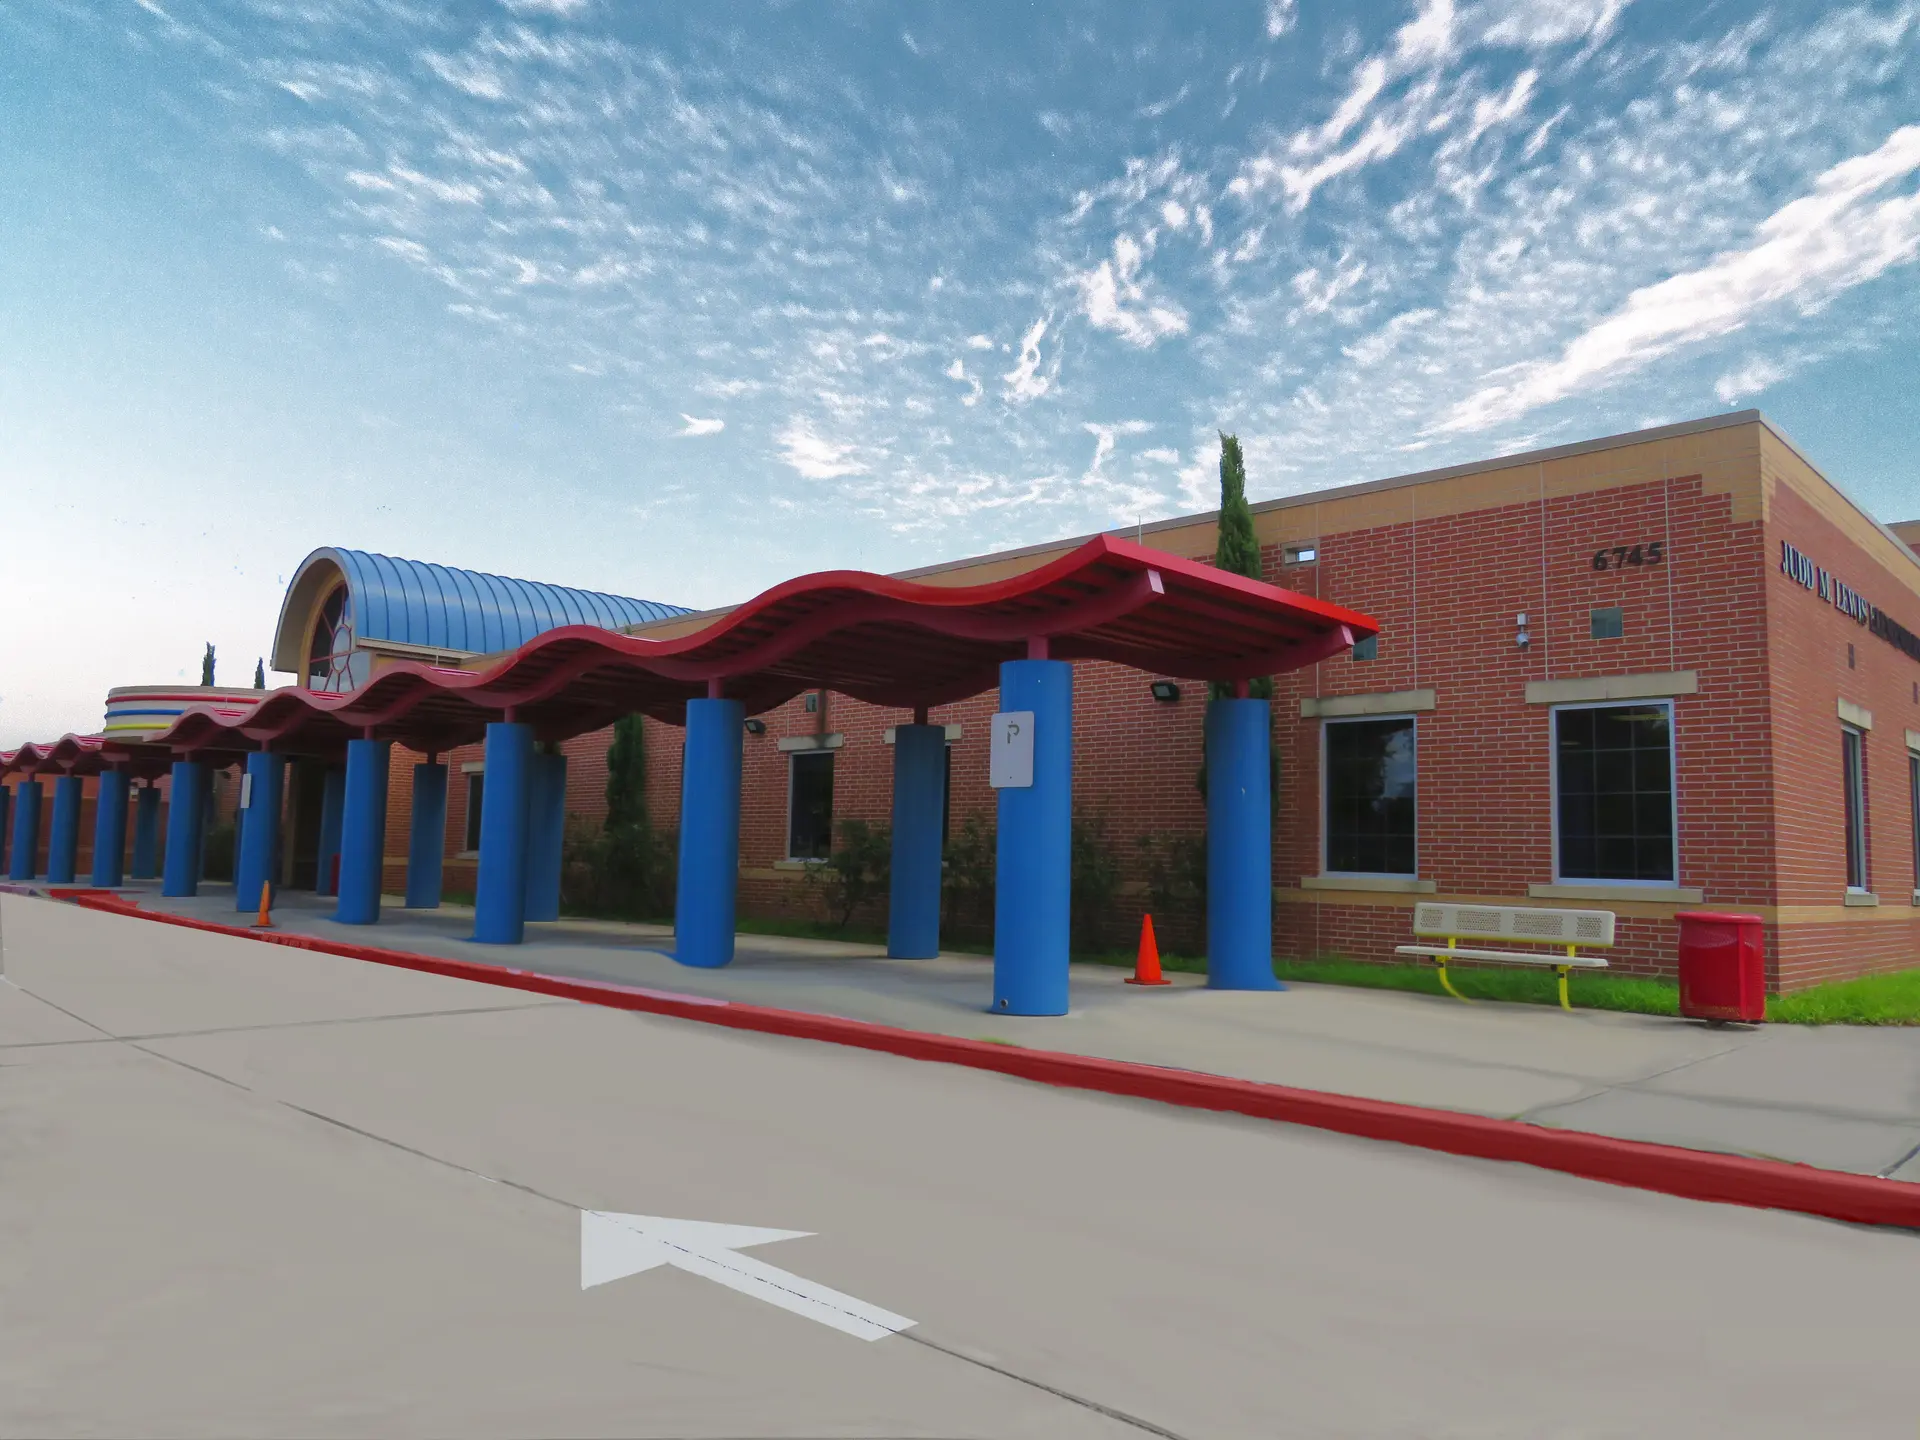
A LEED Silver replacement elementary school serving 1,016 students, organized into grade-level clusters and anchored by a ceramic mural by artist Dixie Friend Gay.
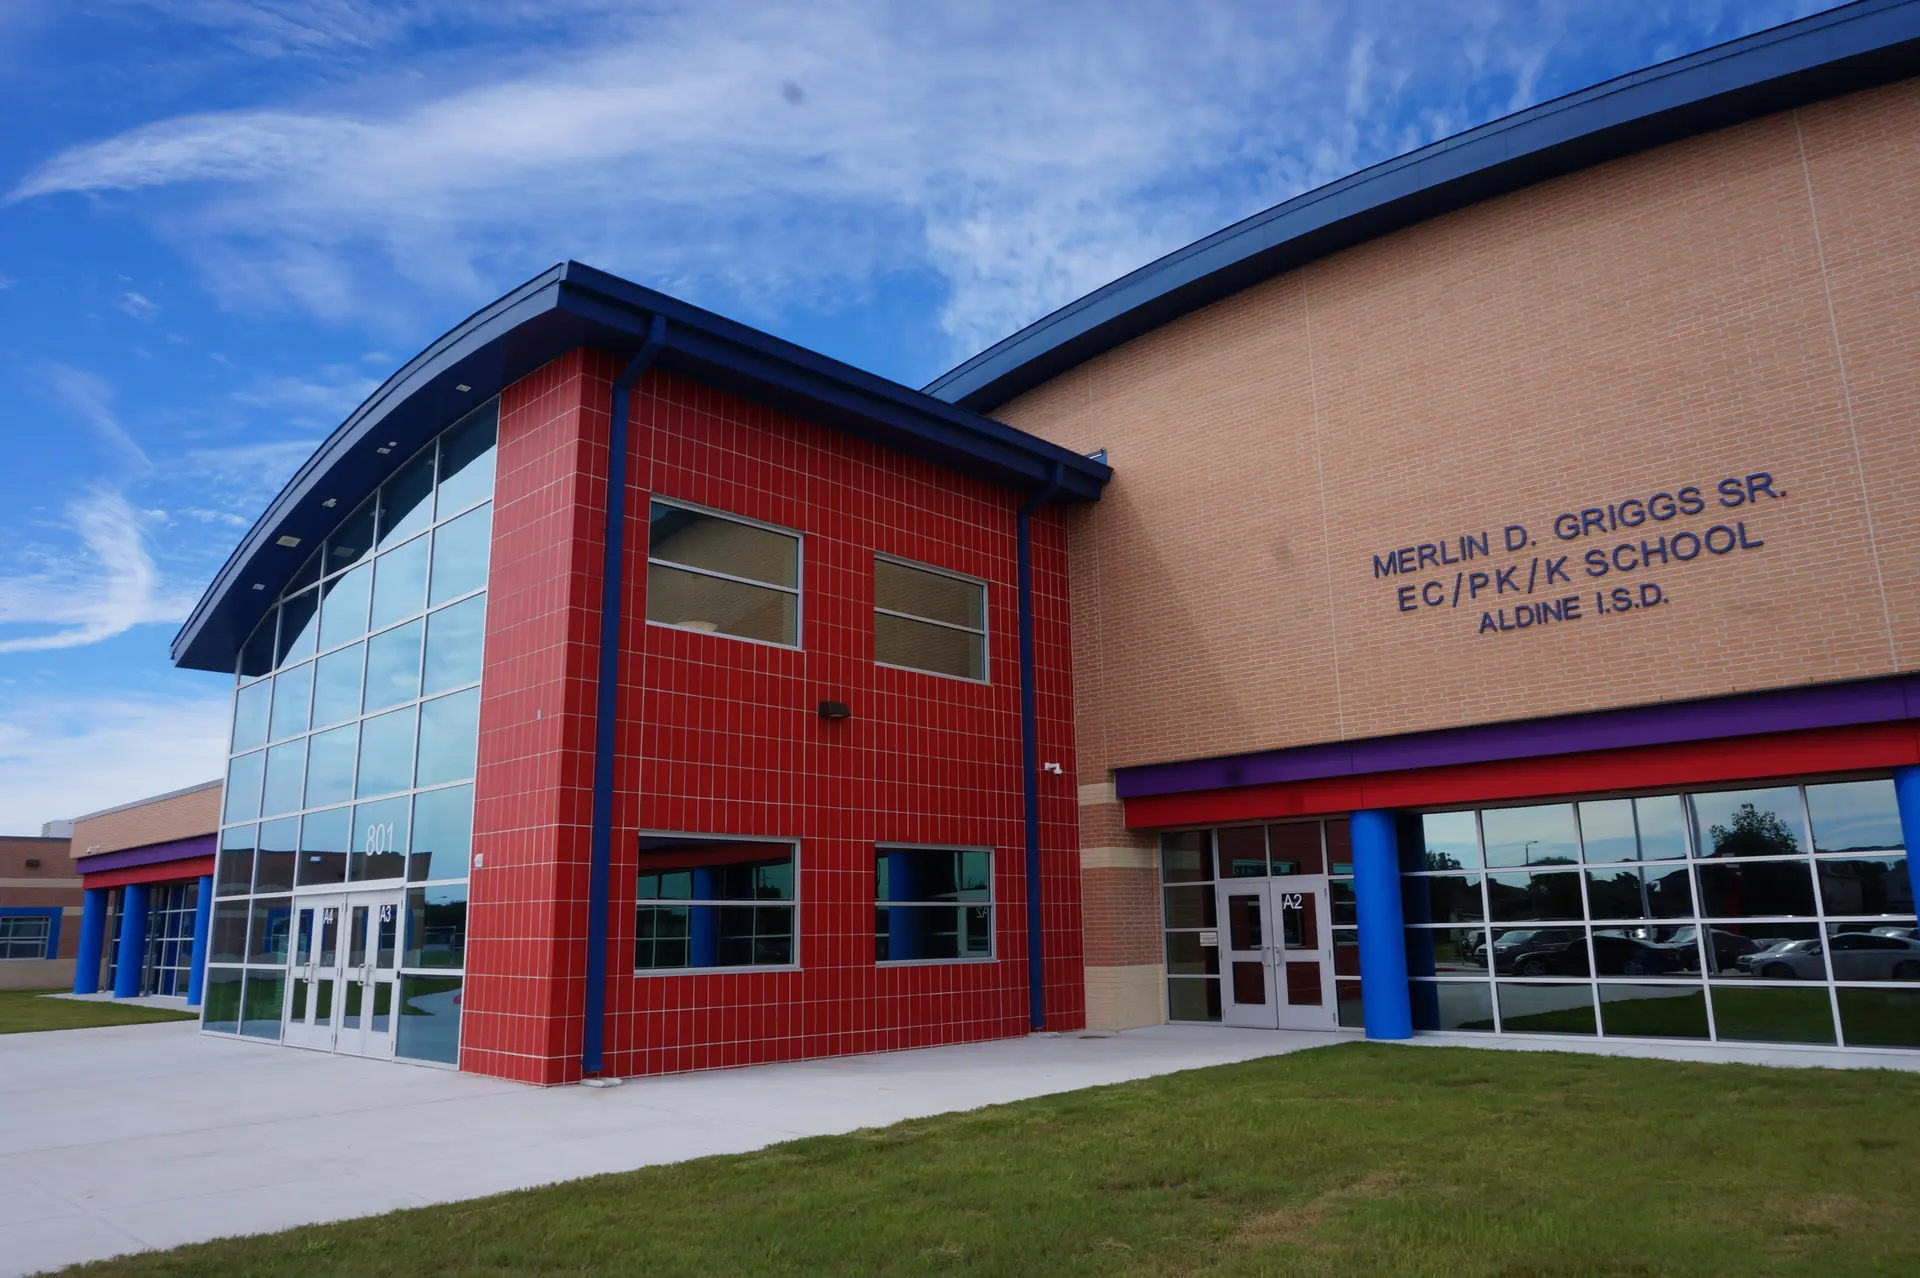
A vibrant 104,322-square-foot Early Childhood/Pre-Kindergarten/Kindergarten campus serving children ages 3 through 6, organized into color-coded classroom clusters.
MWA Architects is a full-service architecture firm specializing in educational, administrative, and civic facilities. With over 30 years of experience in the Greater Houston area, we bring innovative design solutions that enhance learning environments and community spaces.
Our team of architects, planners, and interior designers work collaboratively to create functional, sustainable, and inspiring spaces that serve our clients and communities for generations.
Meet Our Team of Architects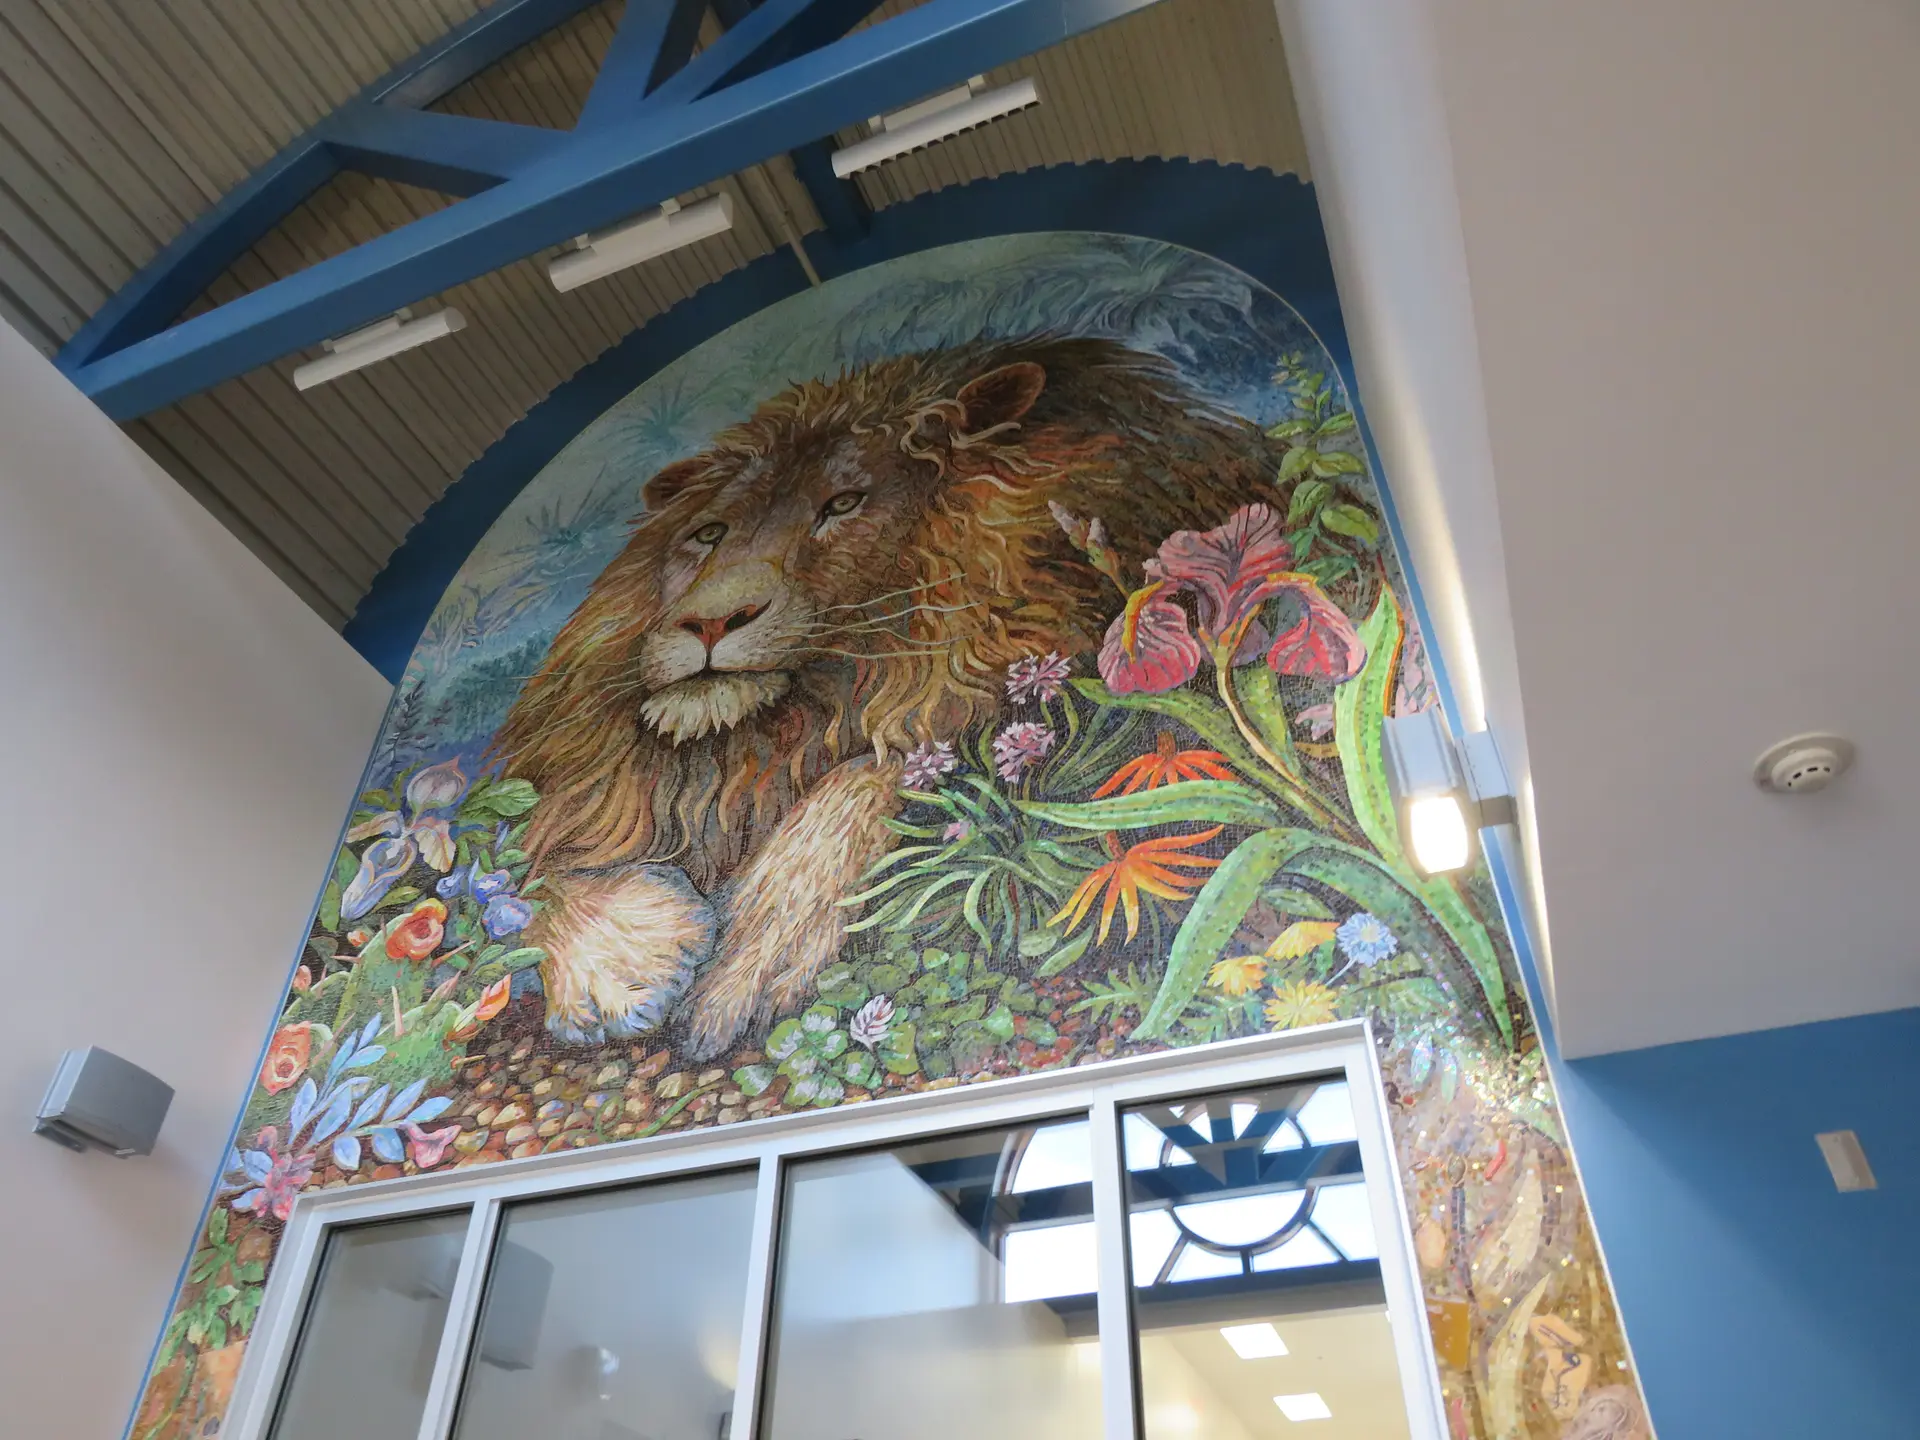
30+ years serving the Greater Houston area.