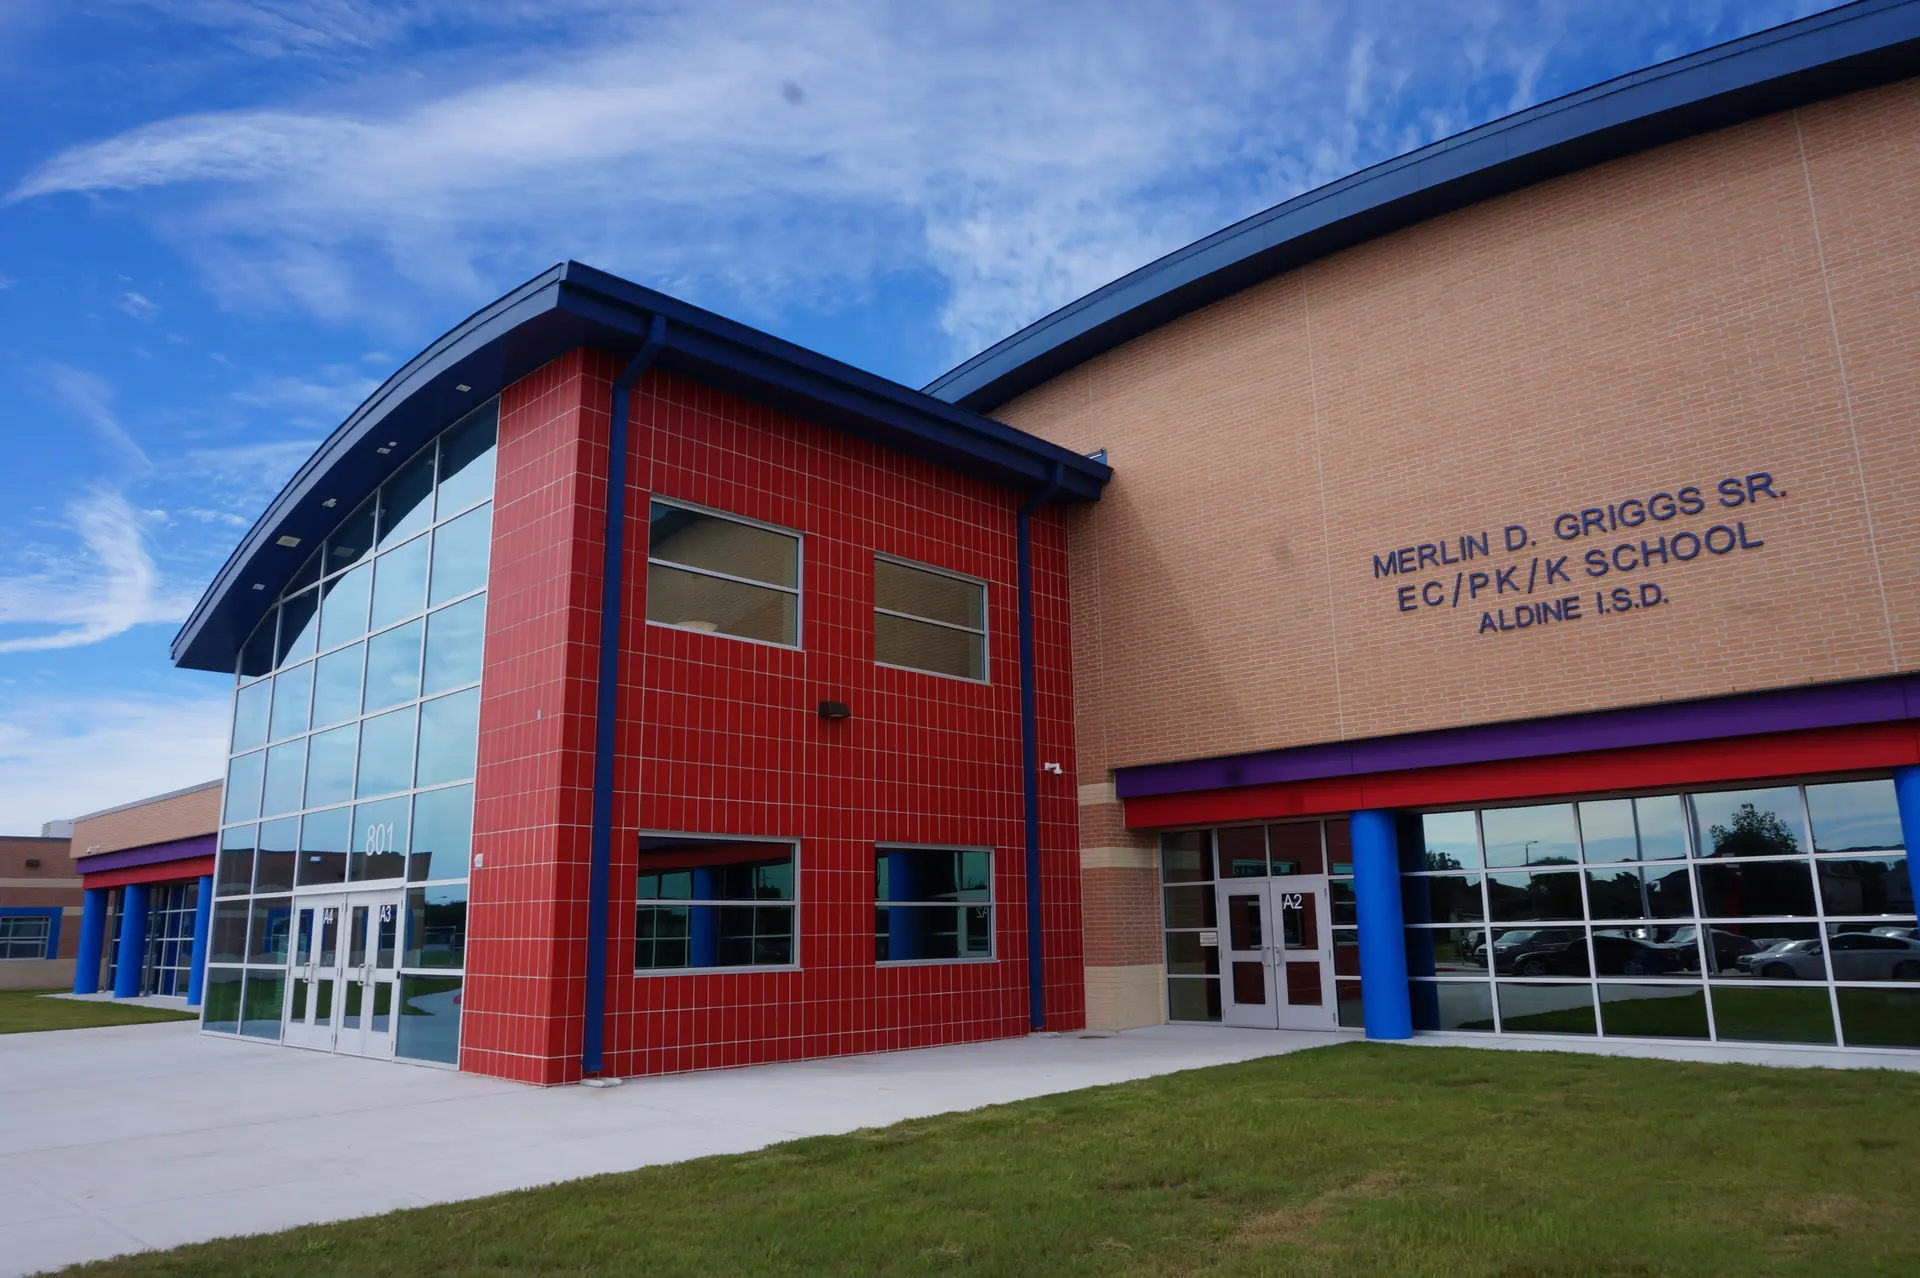
Merlin D. Griggs EC/Pre-K/K
A vibrant 104,322-square-foot Early Childhood/Pre-Kindergarten/Kindergarten campus serving children ages 3 through 6, organized into color-coded classroom clusters.
Project Overview
MWA Architects designed this vibrant 104,322-square-foot Early Childhood/Pre-Kindergarten/Kindergarten campus to serve children ages 3 through 6 in a welcoming, developmentally appropriate environment. The building is organized into three functional zones—Academic, Administration, and Public—with six color-coded classroom clusters that enhance wayfinding and create distinct learning communities.
Learning Environments
The academic area includes Pre-K, Kindergarten, and Special Population classrooms, including a dedicated suite for students with significant disabilities featuring a classroom, changing room, shower, restroom, and storage. A centrally located library, maker space, literacy classroom, and shared activity areas encourage creativity, collaboration, and hands-on learning.
Beyond the Classroom
Outdoor amenities, including an amphitheater and art courtyard, extend the educational environment beyond the classroom and foster connections with nature.