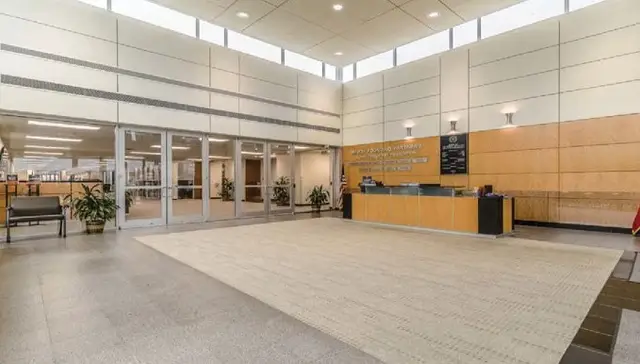
M.B. Sonny Donaldson Administration Building
An adaptive reuse of two former Baker Hughes office buildings, consolidating Aldine ISD's district departments into a modern central administration headquarters.
Project Overview
MWA Architects provided architectural services for the renovation of two existing two-story Baker Hughes office buildings, transforming the campus into the M.B. Sonny Donaldson Central Administration Building for Aldine Independent School District.
Consolidated District Operations
The project consolidated numerous district departments into a modern administrative headquarters, including the Superintendent's Office, Human Resources, Finance, Legal, Curriculum and Instruction, Government and Community Services, Grants, and executive leadership, along with training facilities, a Board Room, kitchen and cafeteria, and a secure cash vault. Renovations to the warehouse building created additional training rooms, textbook and testing storage, a fitness room, studio, and office space.
Site Improvements
Site improvements included parking lot reconfiguration, ornamental steel fencing, and five automated, access-controlled security gates to enhance campus operations and security.