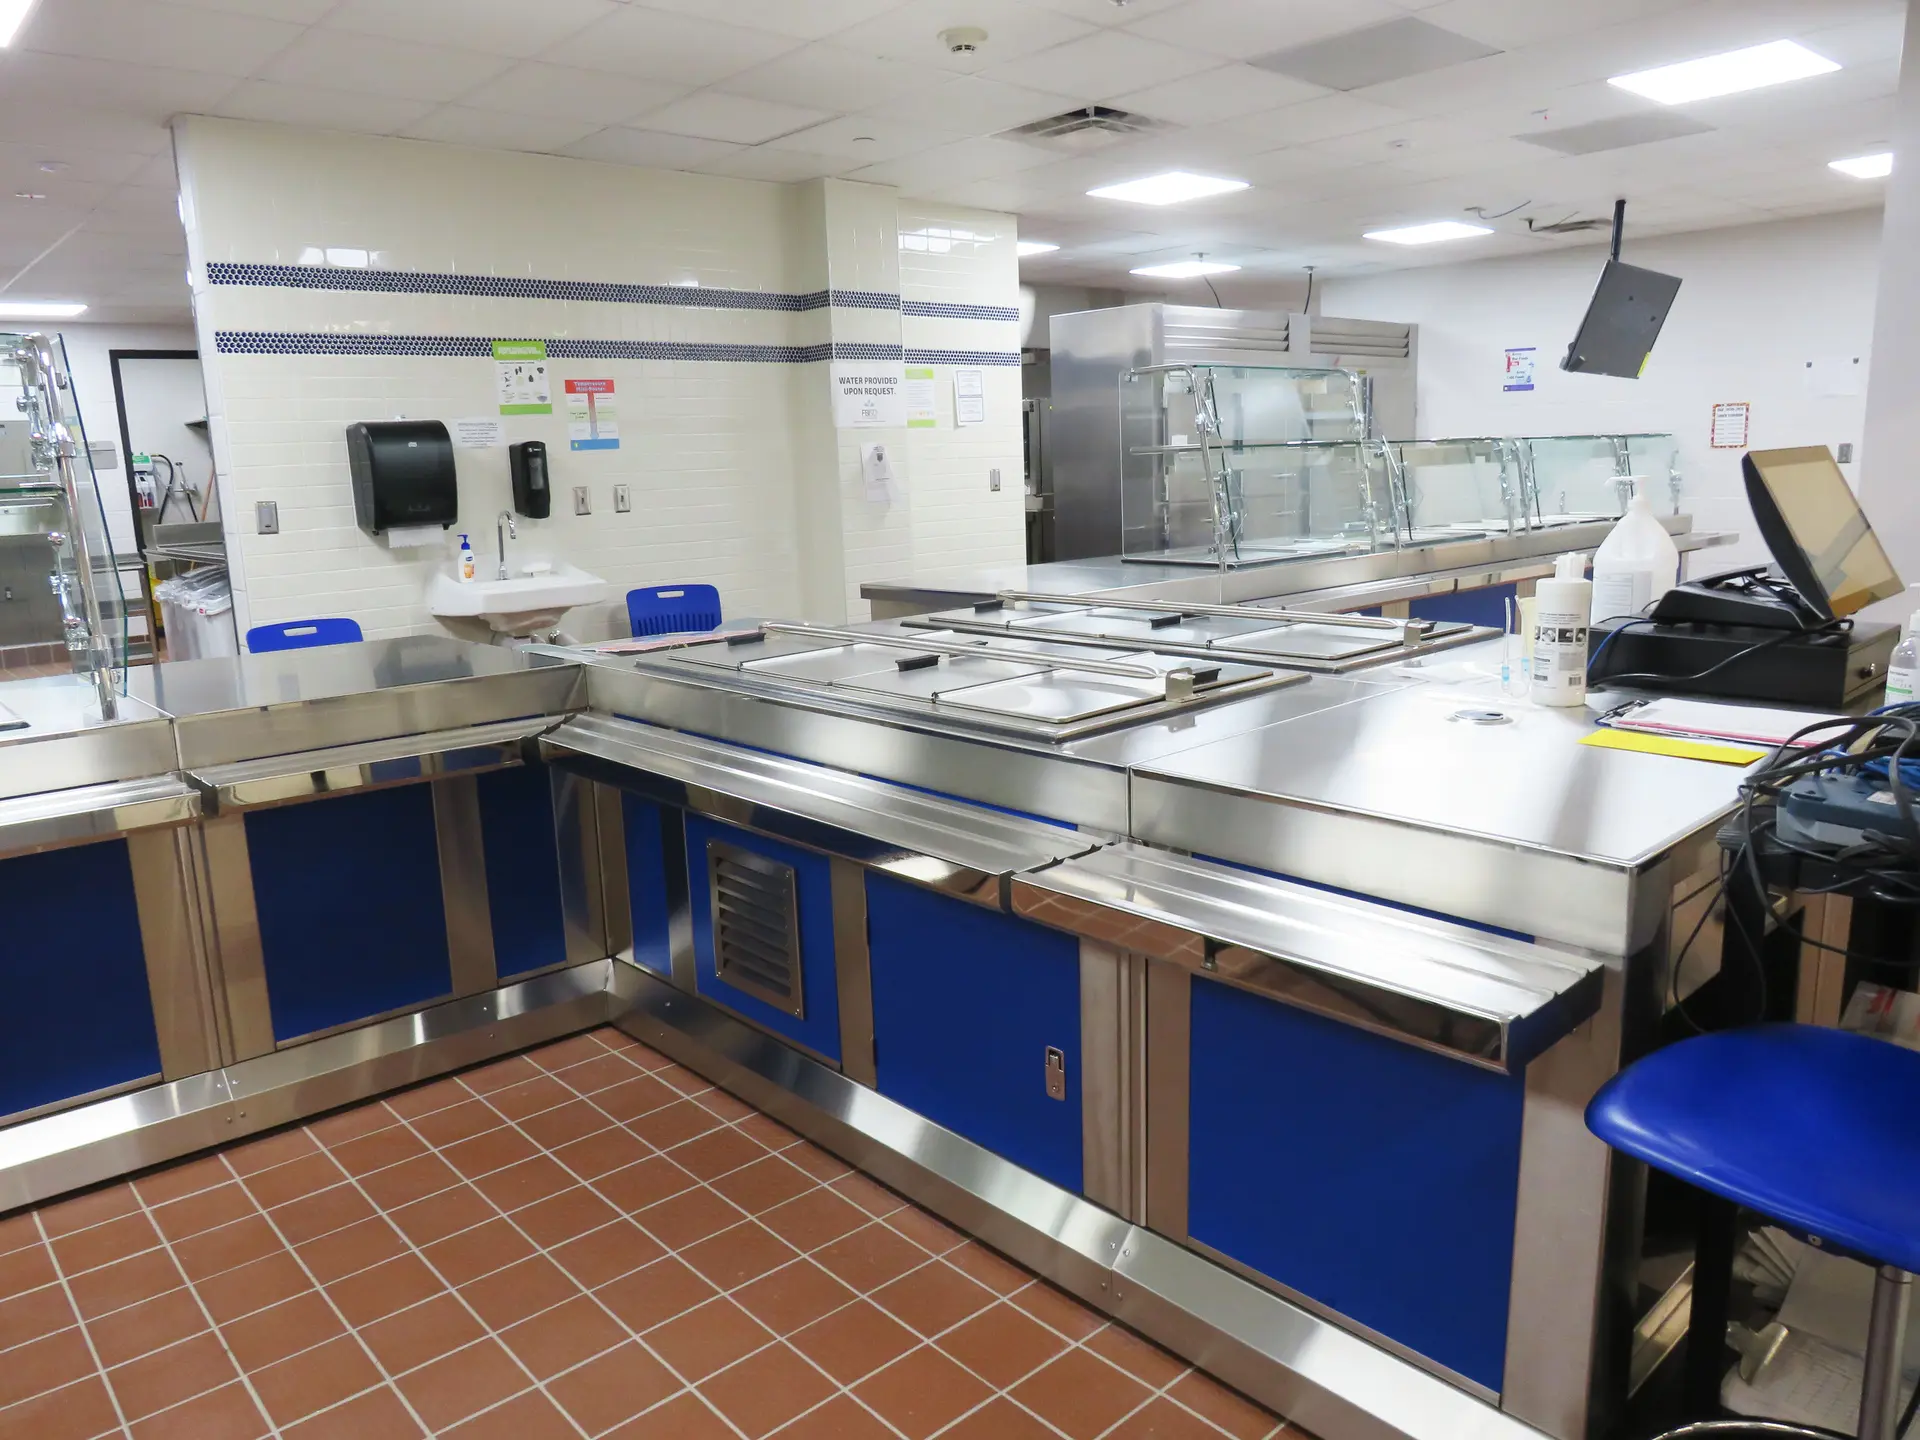
Lake Olympia Middle School Kitchen Renovations
A complete kitchen gut and rebuild with new equipment, finishes, and MEP upgrades, plus renovated serving lines and temporary kitchen layouts to keep food service running during construction.
Project Overview
Renovations consisted of the kitchen being completely gutted and replaced with a new slab, new finishes, partitions, ceilings, lighting, HVAC equipment, kitchen equipment, walk-in cooler, and freezer. The serving lines rooms were renovated with a new storefront separating the serving lines from the dining area. The kitchen received new kitchen equipment and finishes for floor, wall, and ceiling.
Keeping Food Service Running
Scope of work also included design of temporary kitchen layouts for use as kitchen and dining while the renovated kitchens and dining rooms were under construction. The design was to maximize space and flow for efficiency.
Engineering Focus
Mechanical, electrical, and plumbing elements were the primary focus to ensure load/capacity and include any necessary upgrades.