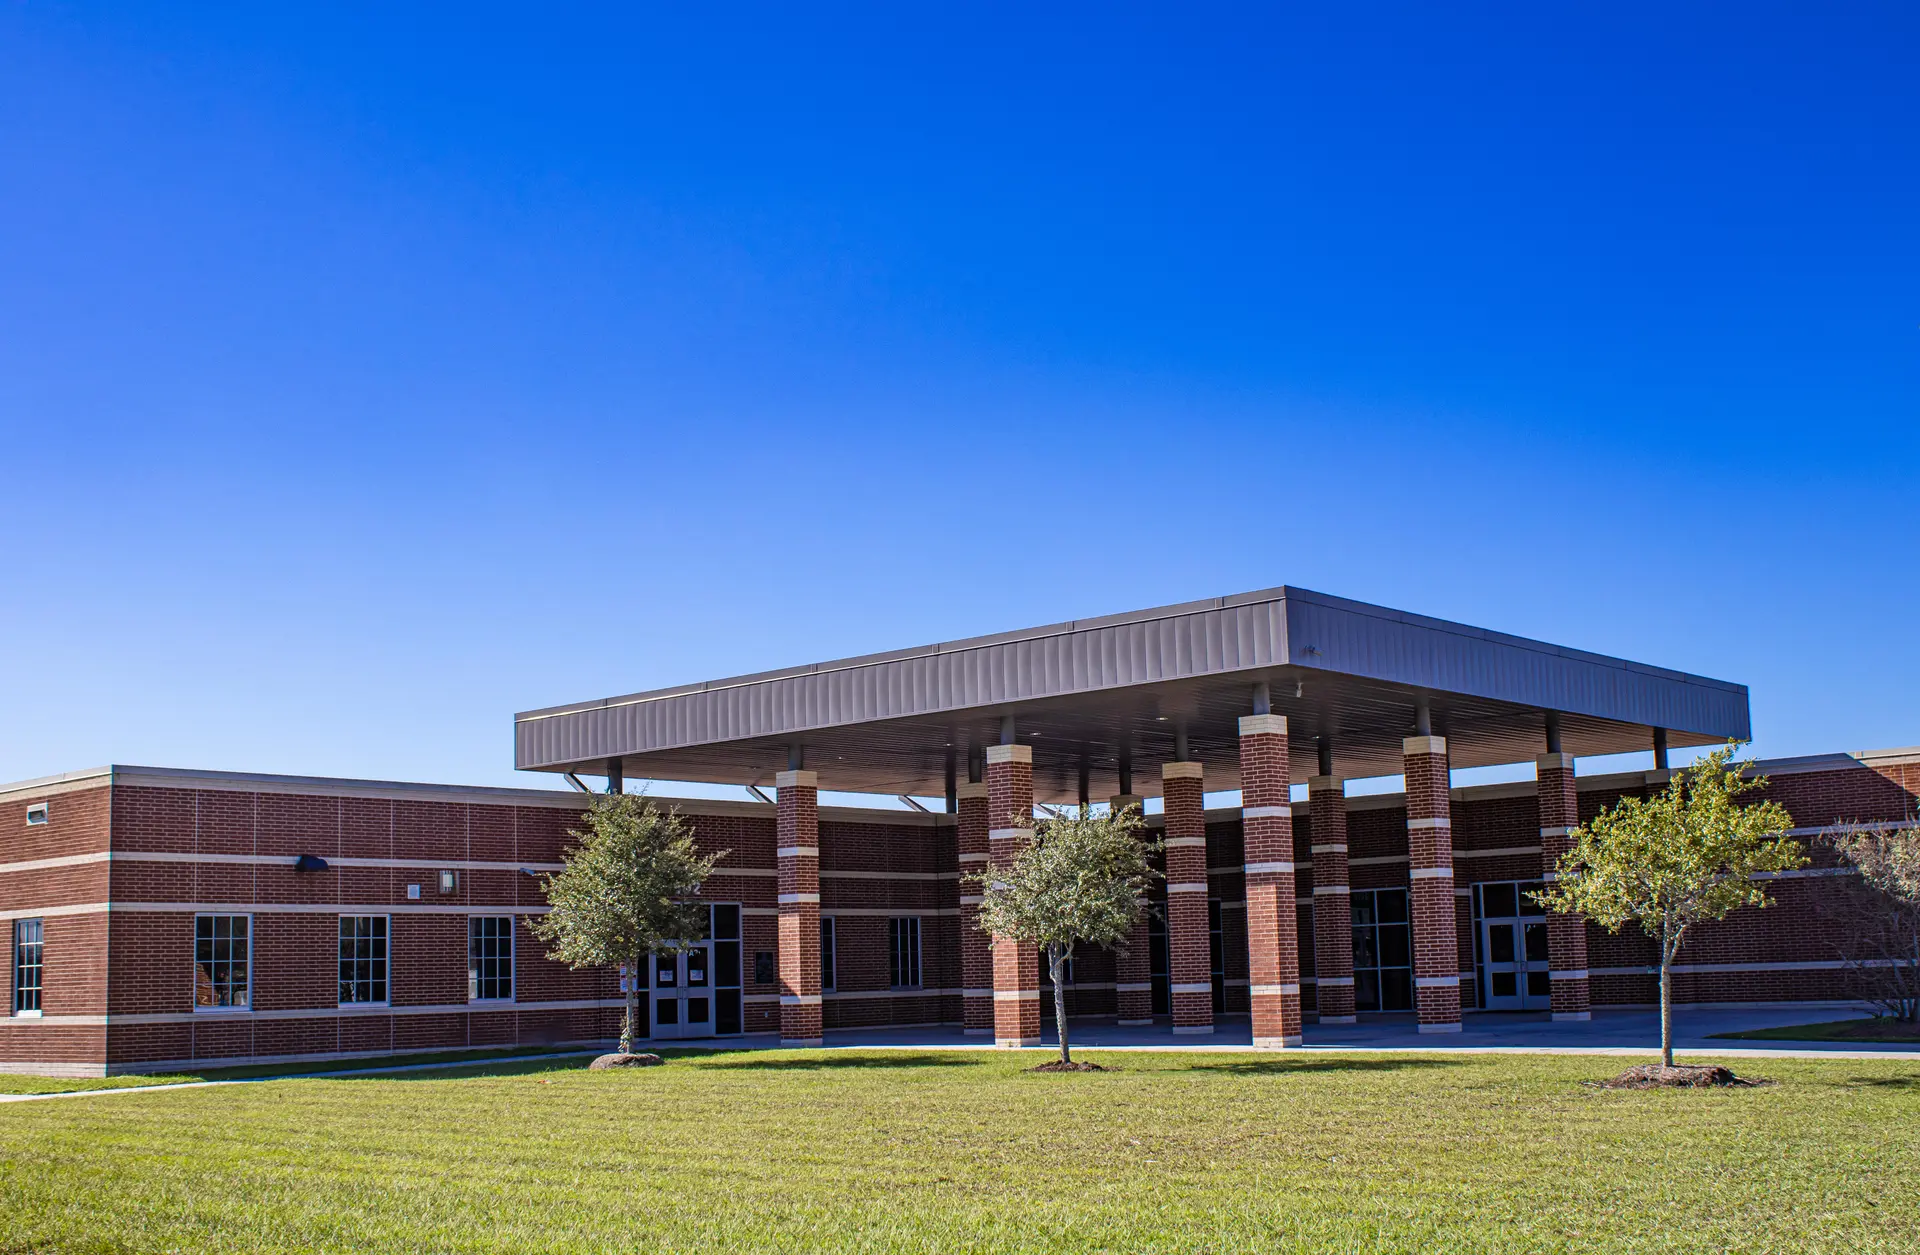
Aldine ISD Child Nutrition Center
A 44,623-square-foot facility housing Aldine ISD's Child Nutrition Department offices, a training kitchen, and a divisible 6,000-square-foot assembly area.
Project Overview
The 44,623 SF Aldine ISD Child Nutrition Center houses the offices of the Child Nutrition Department. It includes Supervisor Offices, Accounting Offices, Conference Rooms, Breakrooms, and Training Rooms.
Training Kitchen and Assembly Space
The building is equipped with a kitchen used as a Training Kitchen to teach kitchen staff, with an adjacent observation room. There is a large 6,000 SF assembly area that can be divided into 8 separate rooms by an operable partition system, with a gathering area that can host a variety of functions.
Outdoor Garden
An outdoor garden provides a great opportunity to grow some of the food cooked in the Kitchen.